68775 Raposa Road, Cathedral City, CA 92234
- $720,000
- 5
- BD
- 4
- BA
- 2,641
- SqFt




- List Price
- $720,000
- Price Change
- ▼ $20,000 1781185869
- Status
- ACTIVE
- MLS#
- GD-26106349
- Year Built
- 1989
- Bedrooms
- 5
- Bathrooms
- 4
- Living Sq. Ft
- 2,641
- Lot Size
- 7,841
- Days on Market
- 116
- Property Type
- Single Family Residential
- Style
- Contemporary
- Stories
- 2
Property Description
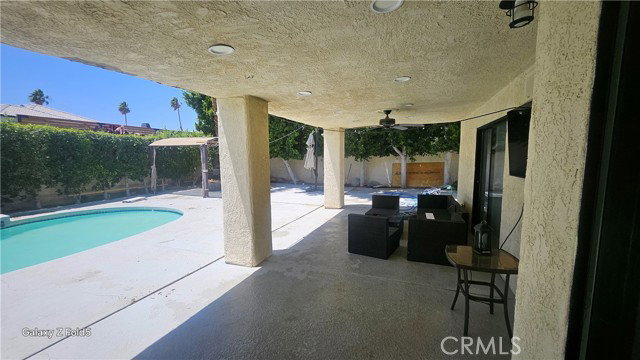
Beautifully updated contemporary house featuring a modern double-door entryway & glass railing staircase with high vaulted ceilings, recessed lighting and more. The remodeled chef’s kitchen features extensive white cabinetry, granite counter and stainless steel appliances. Brightened by recessed lighting, the layout flows into a spacious dining and family room. Oversized windows, large sliding glass doors open directly to the backyard and pool. The main floor also includes a private first-floor bedroom & a separate guest restroom with a shower. The Prime bedroom offers wood-style flooring, recessed lighting, neutral paint tones, & a clean contemporary feel with a bright & open layout. The bathroom has been upgraded with large marble-style tile flooring and walls, a double-sink vanity w/ dark granite countertops, modern square sinks, updated cabinetry, and a spacious glass-enclosed shower. There is also a separate jetted soaking tub surrounded by matching stone finishes, adding a spa-like touch. Large windows provide natural light throughout the space. Another smaller bedroom includes a skylight, light-toned flooring, recessed lighting. Another bedroom with sliding doors open directly to a private balcony that spans across the rear of the home, adding architectural character - a spacious private balcony with metal railing, stucco finishes, & Spanish-style clay tile roofing. The upper level showcases a mix of modern rectangular and arched windows with vertical blinds, bringing in natural light while adding architectural character. Below the balcony is a covered patio area with recessed lighting and an outdoor ceiling fan. Additional features include spacious hallways, modern lighting fixtures, a separate laundry room with built-in cabinetry, sink, and additional storage, plus an attached multi-car garage offering ample parking and functionality. The resort-style backyard is designed for year-round entertaining and relaxation, featuring an expansive covered patio overlooking the pool area, multiple lounge and dining spaces, ceiling fans, mounted TV setup, and a built-in outdoor kitchen complete with BBQ grill, sink, serving counter, and prep area. Mature landscaping, privacy hedges, and spacious hardscape areas create a private and inviting setting ideal for entertaining, and enjoying Southern California living. Close to Agua Caliente Casino Cathedral City & it is also a short drive to Agua Caliente Resort Casino Spa in Rancho Mirage
/u.realgeeks.media/finedeserthouses/Kana_Final_1.png)
Additional Information
- Land Lease Type
- Fee
- Appliances
- Dishwasher, Gas Oven
- Pool
- Yes
- Spa
- Yes
- Fireplace Description
- Family Room, Living Room
- View
- Neighborhood
- Parking
- Garage
- Garage Spaces Total
- 3
- Elementary School
- Rio Vista
- Middle School
- James Workman
- High School
- Cathedral City
Mortgage Calculator
Listing courtesy of The Art In Real Estate.