28091 Horizon Road, Cathedral City, CA 92234
- $665,000
- 4
- BD
- 3
- BA
- 2,090
- SqFt








- List Price
- $665,000
- Status
- ACTIVE
- MLS#
- 219150764
- Year Built
- 1996
- Bedrooms
- 4
- Bathrooms
- 3
- Living Sq. Ft
- 2,090
- Lot Size
- 8,712
- Lot Location
- Back Yard, Front Yard, Landscaped, Rectangular Lot, Private
- Days on Market
- 0
- Property Type
- Single Family Residential
- Style
- Mediterranean, Ranch
- Stories
- 1
- Neighborhood
- Panorama
Property Description
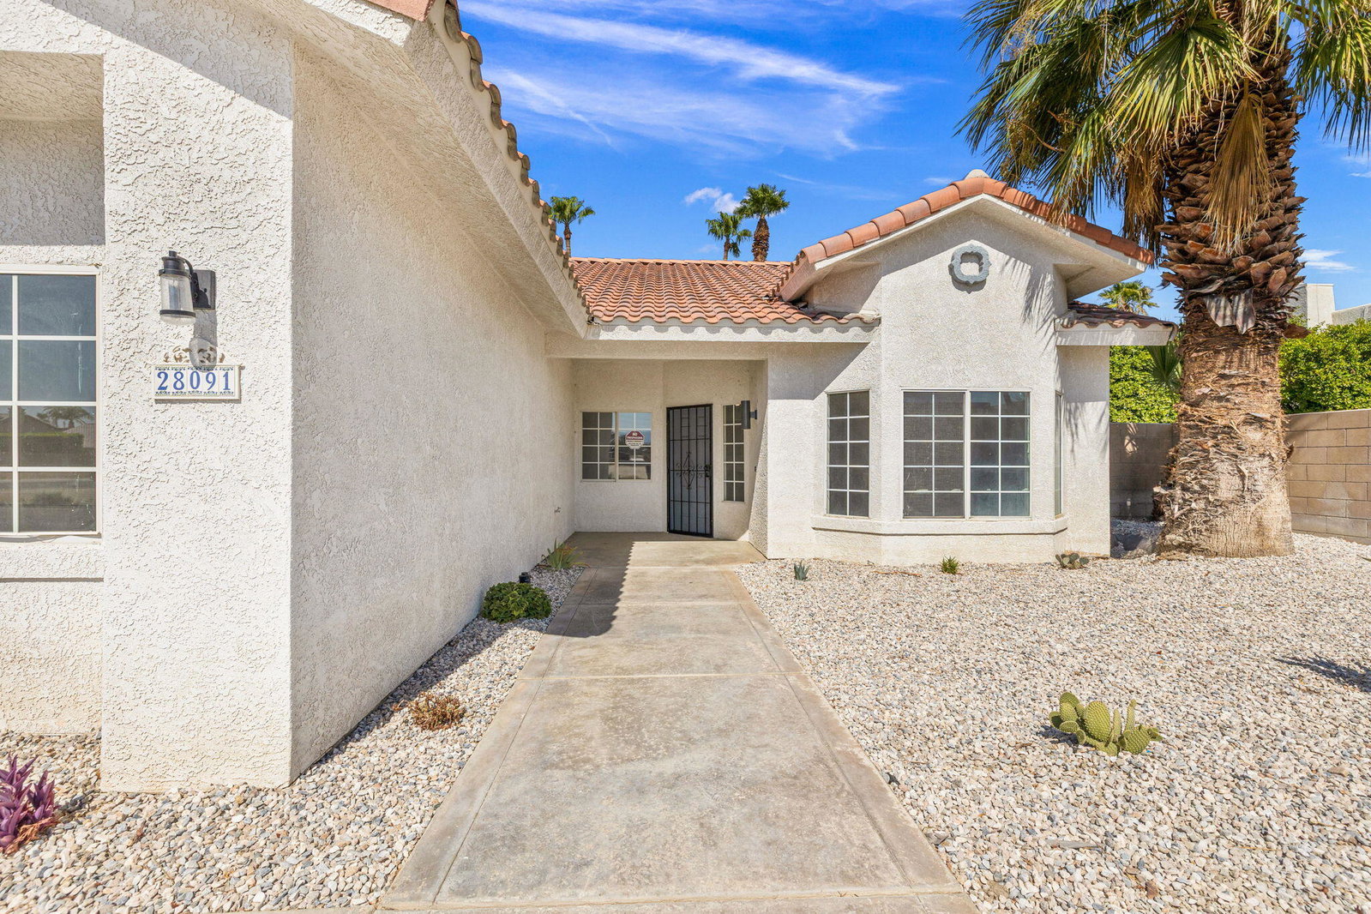
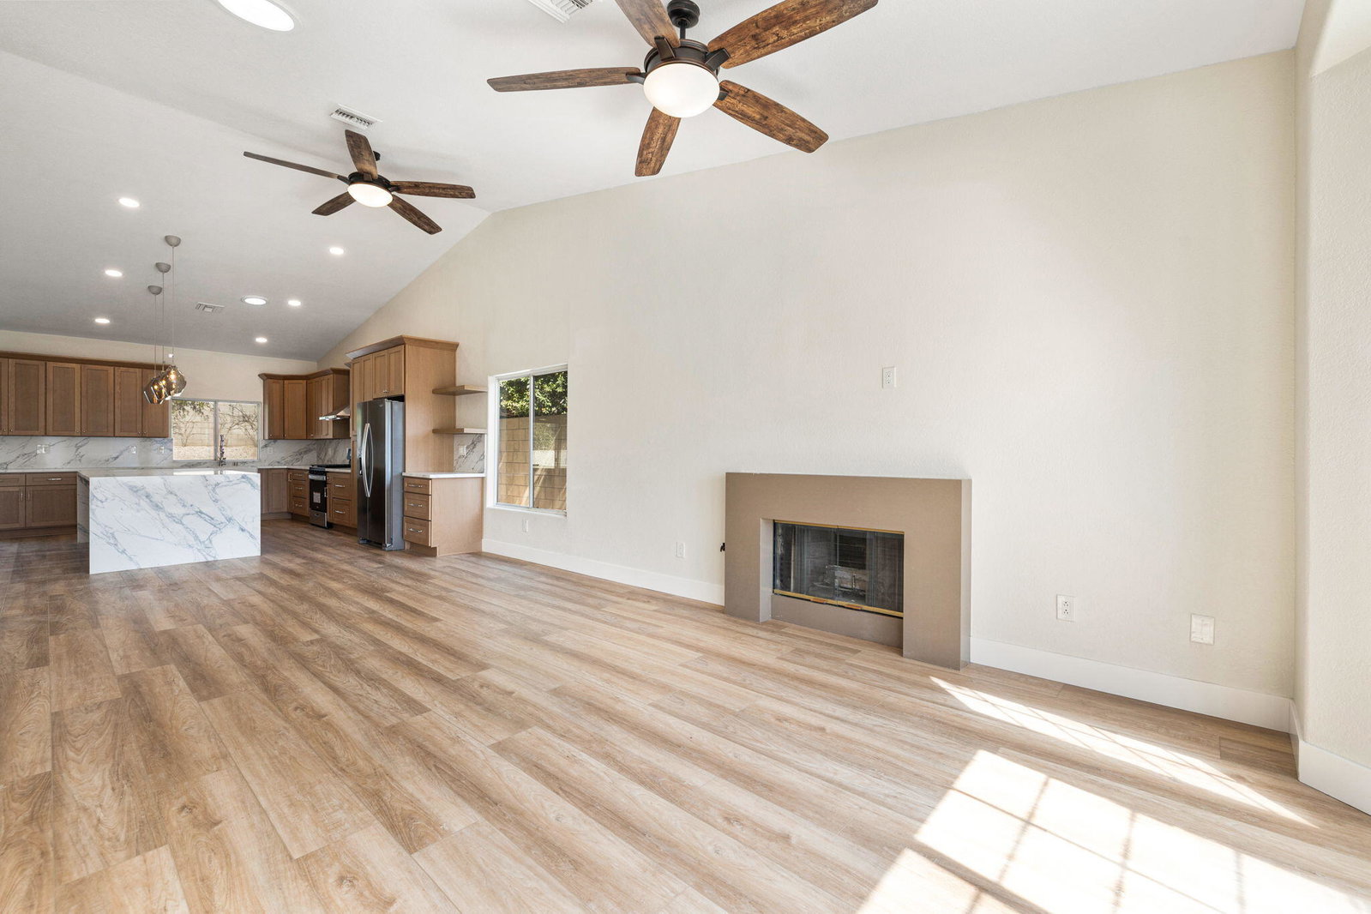
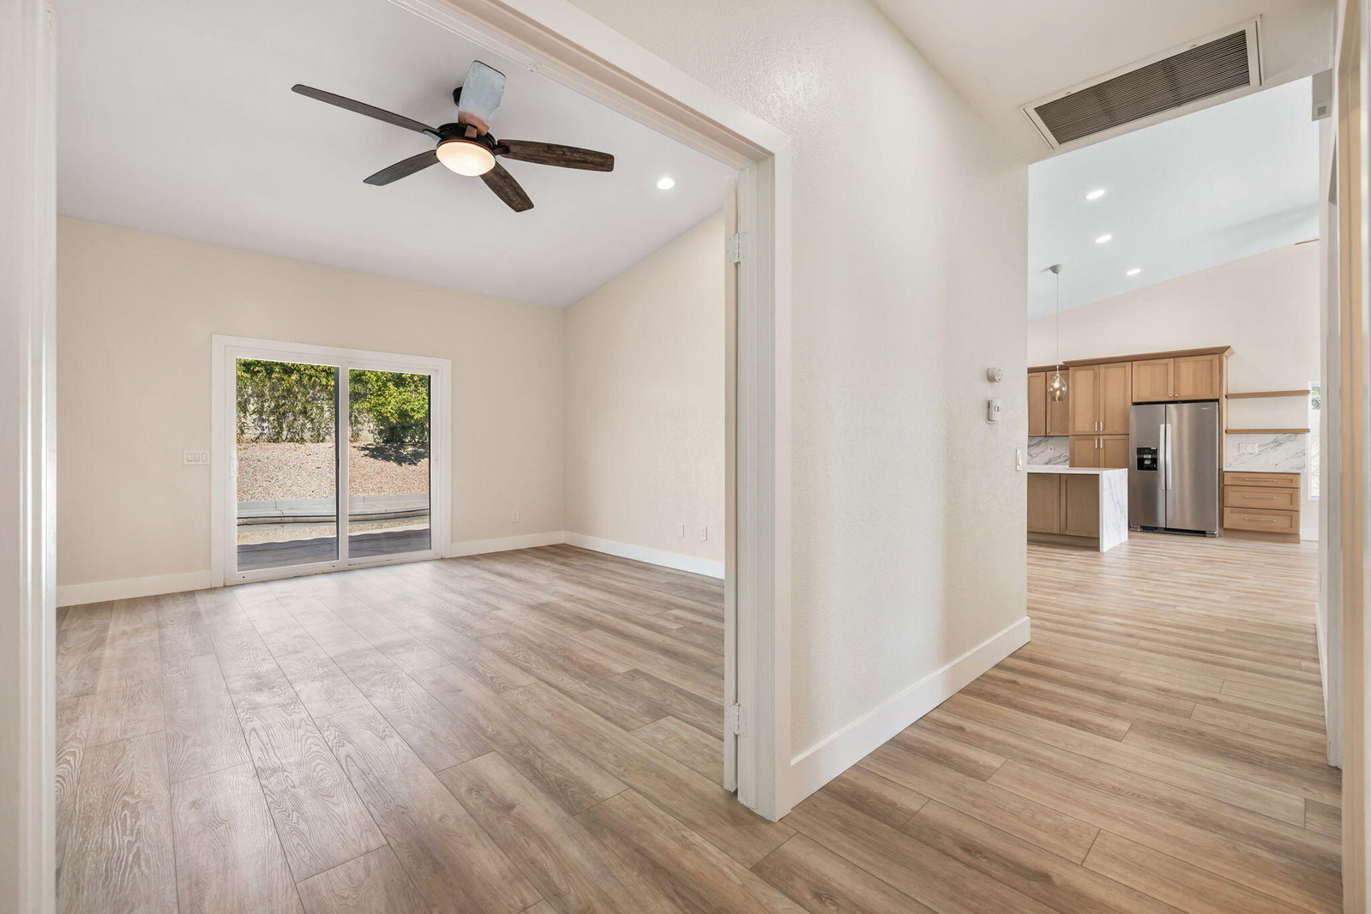
Thoughtfully remodeled and move-in ready, this single-story pool home in Cathedral City's Panorama neighborhood blends contemporary style with a bright, flexible layout. Set on a 0.20-acre lot, the home features vaulted ceilings, wide-plank flooring, recessed lighting, ceiling fans and a striking double-sided fireplace. The open kitchen showcases warm wood cabinetry, marble-look counters and backsplash, a waterfall-edge island, farmhouse sink, stainless steel appliances and generous storage. The spacious primary suite opens directly to the backyard and includes a walk-in closet and spa-inspired bath with dual vanities, a freestanding soaking tub and glass-enclosed shower. Secondary bedrooms offer flexibility for guests, work or fitness, while the additional baths have been updated. Outside, the private backyard offers relaxed desert living with a pool, raised spa, expansive patio and low-maintenance artificial turf. Attached two-car garage, broad driveway and gated side-yard access gives added parking and storage, including potential RV access. Nearby Panorama Park offers tennis, basketball, a dog park, playgrounds, walking paths, picnic areas and more. Palm Springs and I-10 are only minutes away. Move-in ready and designed to impress, this is the home you will not want to miss.
/u.realgeeks.media/finedeserthouses/Kana_Final_1.png)
Additional Information
- Land Lease Type
- Fee
- Lot Description
- Back Yard, Front Yard, Landscaped, Rectangular Lot, Private
- Appliances
- Dishwasher, Exhaust Fan, Gas Range
- Pool
- Yes
- Pool Description
- Heated, Private, In Ground
- Spa
- Yes
- Fireplace Description
- Gas, Living Room
- Heat
- Central, Fireplace(s), Forced Air
- Cooling
- Air Conditioning, Ceiling Fan(s), Central Air
- View
- Peek-A-Boo, Pool
- Parking
- RV Access/Parking, Side By Side, Direct Access, Garage Door Opener, Driveway
- Garage Spaces Total
- 2
- Sewer
- In, Connected and Paid
- Water
- Water District
Mortgage Calculator
Listing courtesy of Compass.