83283 Skyline Trail Road, Indio, CA 92203
- $575,000
- 3
- BD
- 3
- BA
- 2,185
- SqFt




- List Price
- $575,000
- Status
- ACTIVE
- MLS#
- 219150215
- Year Built
- 2005
- Bedrooms
- 3
- Bathrooms
- 3
- Living Sq. Ft
- 2,185
- Lot Size
- 8,276
- Lot Location
- Landscaped
- Days on Market
- 12
- Property Type
- Single Family Residential
- Stories
- 1
- Neighborhood
- Shadow Ranch
Property Description
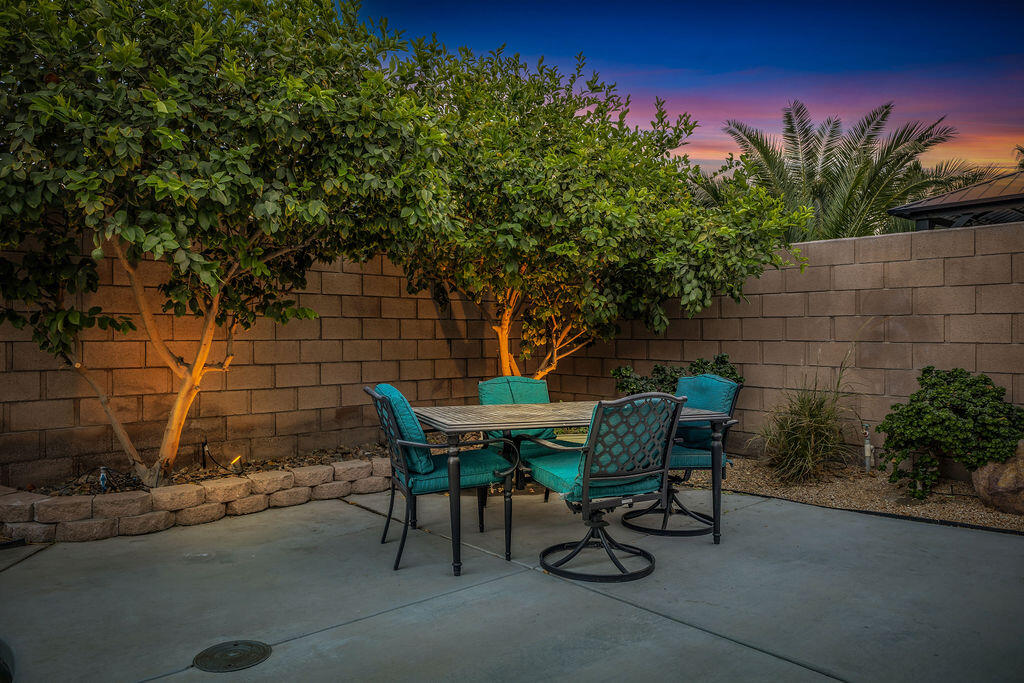
Welcome to this beautifully maintained home in the highly desirable gated community of Shadow Ranch. Offering approximately 2,185 sqft of thoughtfully designed living space, this 3 bedroom pool home features a dedicated office/den, formal dining room, and an oversized 3-car garage with ample storage & workspace. The open-concept floor plan is ideal for everyday living, featuring a spacious great room and a well-appointed kitchen with granite slab countertops, stainless steel appliances, gas cooktop, center island with breakfast bar, pantry, and sunny breakfast nook. The expansive primary suite offers backyard access, a large walk-in closet, dual vanities, soaking tub, and separate shower. Step outside to your private desert oasis with a saltwater pool & spa, covered patios, mature fruit trees, and a newer gas firepit -perfect for relaxing or entertaining under the stars. Recent upgrades include updated pool equipment, a newer A/C system, water heater & smart home features for added comfort and efficiency. Situated on an approx. 8,276-sqft lot, this home offers the ideal blend of indoor-outdoor living in a quiet, well-maintained neighborhood. Enjoy low HOA dues, community green spaces, and convenient access to shopping, dining, golf, entertainment, and I-10. Move-in ready & meticulously cared for, this exceptional Shadow Ranch home is an outstanding opportunity to enjoy the best of Coachella Valley living.
/u.realgeeks.media/finedeserthouses/Kana_Final_1.png)
Additional Information
- Land Lease Type
- Fee
- HOA Fee
- Yes
- HOA
- 168
- Frequency
- Monthly
- Association Amenities
- Park, Picnic Area
- Lot Description
- Landscaped
- Pool
- Yes
- Pool Description
- Salt Water, In Ground, Private
- Spa
- Yes
- Fireplace Description
- Unknown, Living Room
- Heat
- Forced Air
- Cooling
- Air Conditioning, Ceiling Fan(s)
- View
- Pool
- Parking
- On Street, Garage Door Opener
- Garage Spaces Total
- 3
- Sewer
- In, Connected and Paid
- Elementary School
- Jackson
- Middle School
- Desert Ridge
- High School
- Shadow Hills
Mortgage Calculator
Listing courtesy of Berkshire Hathaway HomeServices California Properties.