44 Sunrise Drive, Rancho Mirage, CA 92270
- $389,000
- 2
- BD
- 2
- BA
- 1,554
- SqFt




- List Price
- $389,000
- Status
- PENDING
- MLS#
- 219149946
- Year Built
- 1975
- Bedrooms
- 2
- Bathrooms
- 2
- Living Sq. Ft
- 1,554
- Lot Size
- 2,000
- Lot Location
- Landscaped, Close to Clubhouse, On Golf Course
- Days on Market
- 11
- Property Type
- Condo
- Style
- Spanish
- Stories
- 1
- Neighborhood
- Sunrise Country Club
Property Description
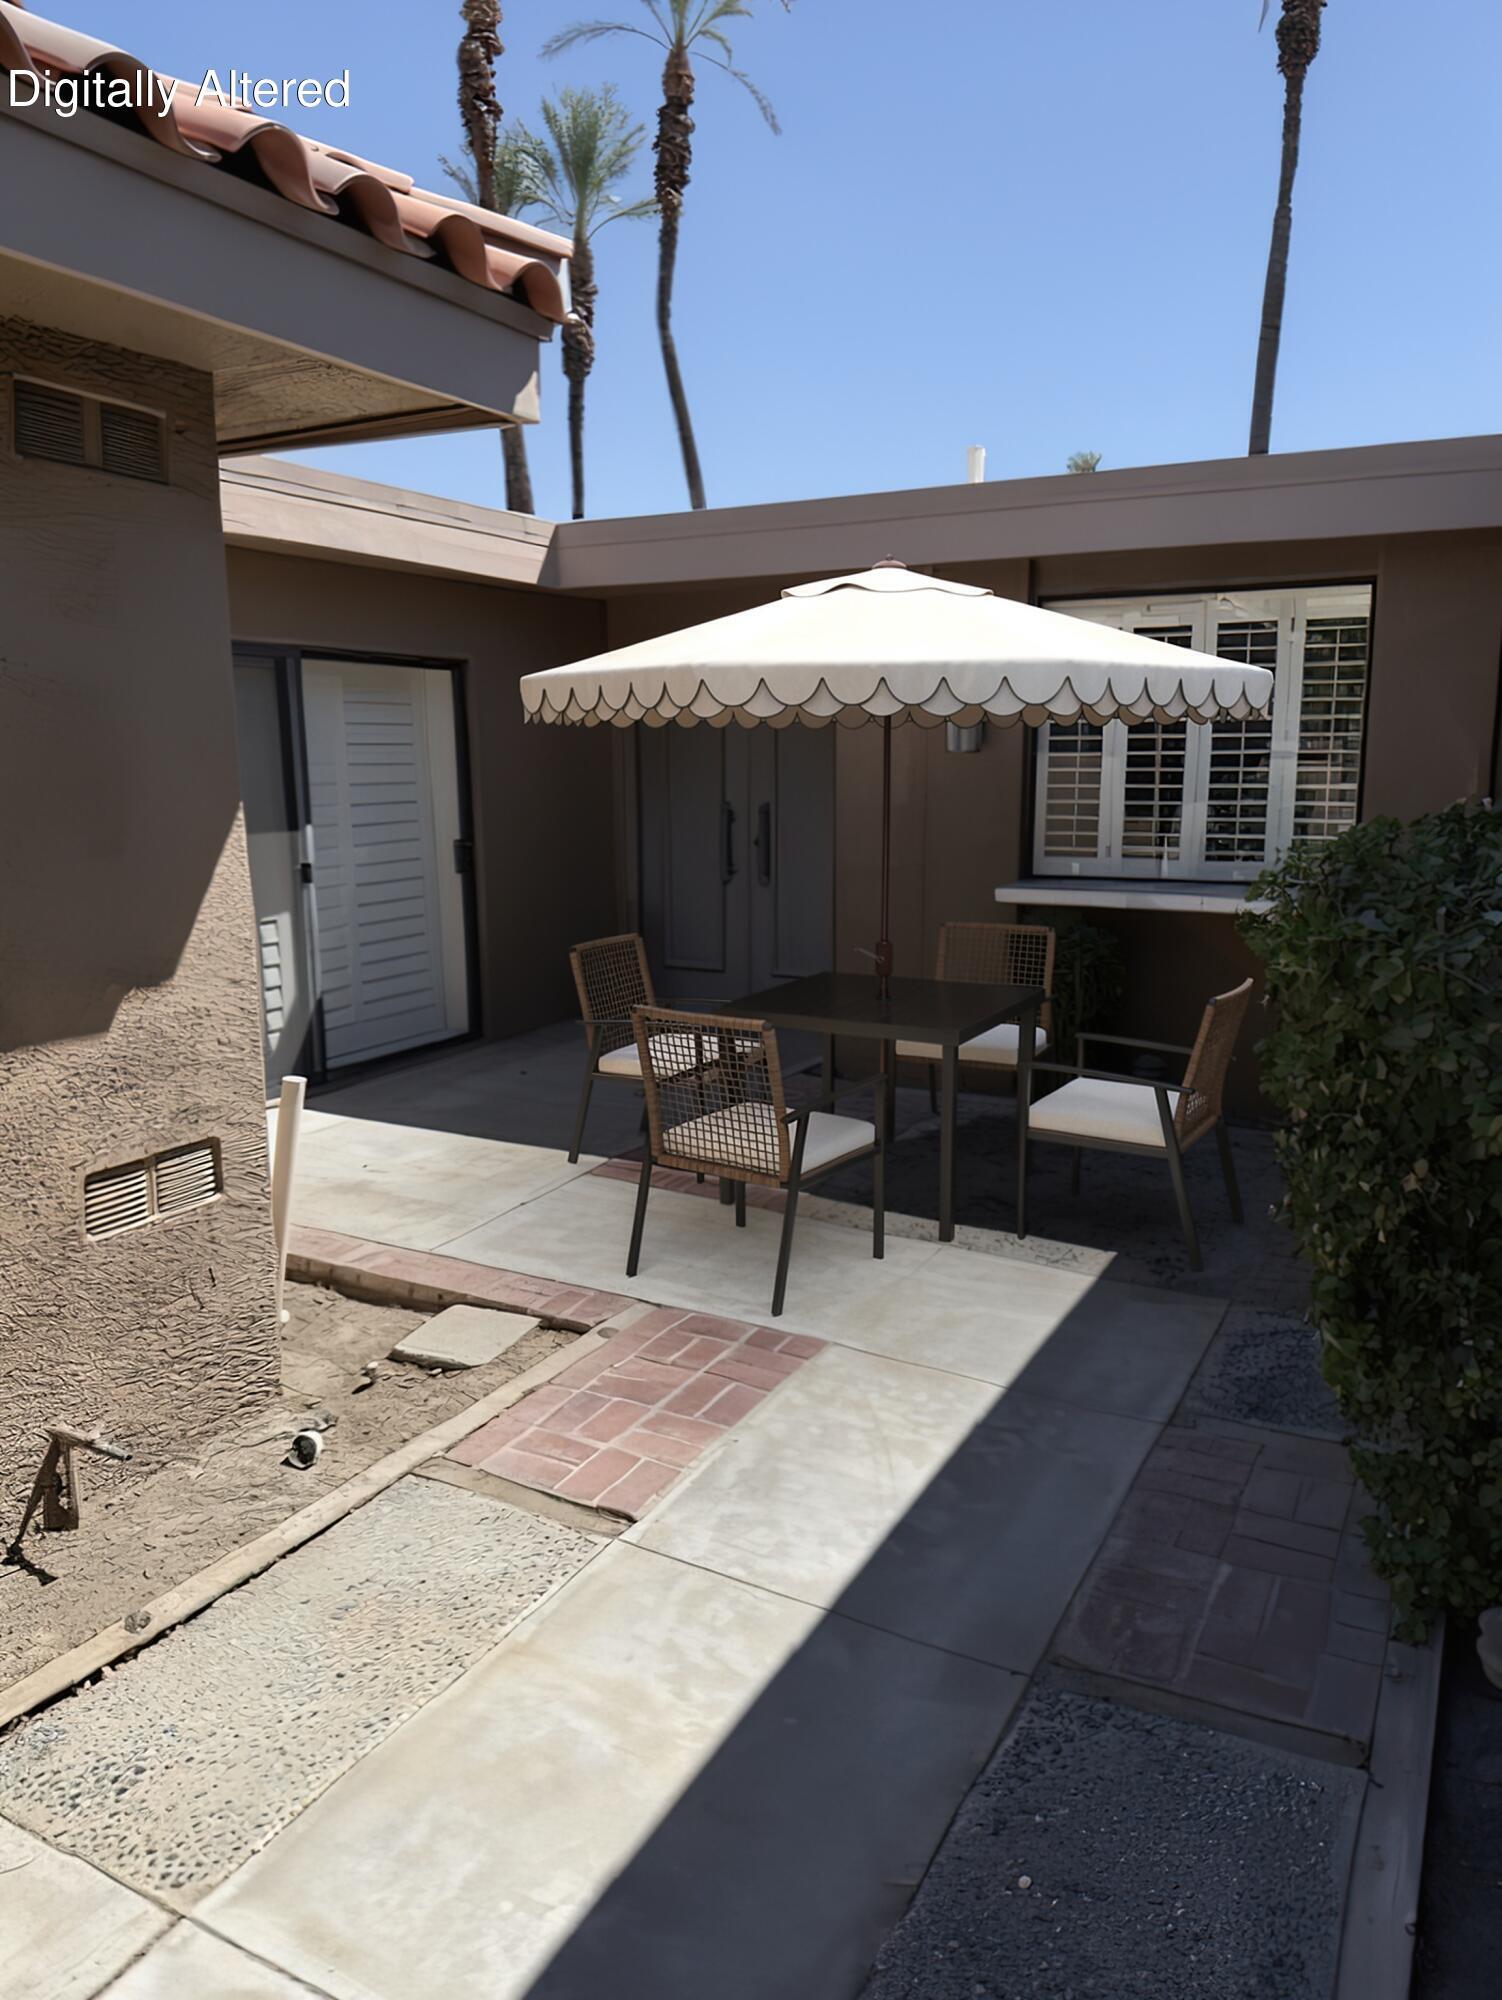
''Make This Your Own Personal Retreat'' Experience the beauty of Sunrise Country Club in this stunning designer Seville model, perfectly positioned with an east-facing patio capturing breathtaking mountain and double fairway views. This pristine home welcomes you with an open kitchen, breakfast bar, and views of both the front courtyard and the 18th fairway. The spacious guest bedroom offers a wall-to-wall closet and peaceful garden courtyard views, while the bright primary suite includes a sunken tub with a walk-in shower and direct access to the tranquil back patio--ideal for enjoying morning coffee or evening sunsets. Trey ceilings in the living room frame picturesque desert and fairway vistas, giving this two-bedroom, two-bath home a sense of openness and flow. Sunrise Country Club provides resort-style living with 21 pools, golf, tennis, pickleball, and a fitness center--all within a secure, gated community. This gorgeous, one-of-a-kind Seville condo is ready for you to make it your own personal retreat.
/u.realgeeks.media/finedeserthouses/Kana_Final_1.png)
Additional Information
- Land Lease Type
- Fee
- HOA Fee
- Yes
- HOA
- 805
- Frequency
- Monthly
- Second HOA
- $379
- Association Amenities
- Bocce Ball Court, Banquet Facilities, Controlled Access, Clubhouse, Card Room, Fitness Center, Golf Course, Golf - Par 3, Maintenance Grounds, Management, Pet Rules, Tennis Court(s)
- Association Fees Include
- Building & Grounds, Clubhouse, Cable TV, Earthquake Insurance, Insurance, Security, Sewer, Trash
- Lot Description
- Landscaped, Close to Clubhouse, On Golf Course
- Appliances
- Dryer, Dishwasher, Disposal, Refrigerator, Washer, Exhaust Fan, Electric Range, Microwave
- Pool
- Yes
- Pool Description
- Safety Fence, Safety Gate, Heated, Community, Fenced, Gunite, In Ground
- Spa
- Yes
- Heat
- Natural Gas, Central, Forced Air
- Cooling
- Ceiling Fan(s), Central Air, Electric
- View
- Golf Course, Mountain(s), Panoramic
- Parking
- Oversized, Side By Side, Covered, Garage Door Opener, Driveway
- Garage Spaces Total
- 2
- Sewer
- In, Connected and Paid
- Water
- Water District
Mortgage Calculator
Listing courtesy of Bennion Deville Homes.