900 Island Drive 703, Rancho Mirage, CA 92270
- $1,500,000
- 3
- BD
- 3
- BA
- 3,142
- SqFt







- List Price
- $1,500,000
- Status
- ACTIVE
- MLS#
- 219149696
- Year Built
- 1975
- Bedrooms
- 3
- Bathrooms
- 3
- Living Sq. Ft
- 3,142
- Lot Location
- Landscaped, Private, On Golf Course
- Days on Market
- 27
- Property Type
- Condo
- Style
- Contemporary
- Stories
- 7
- Neighborhood
- Desert Island
Property Description
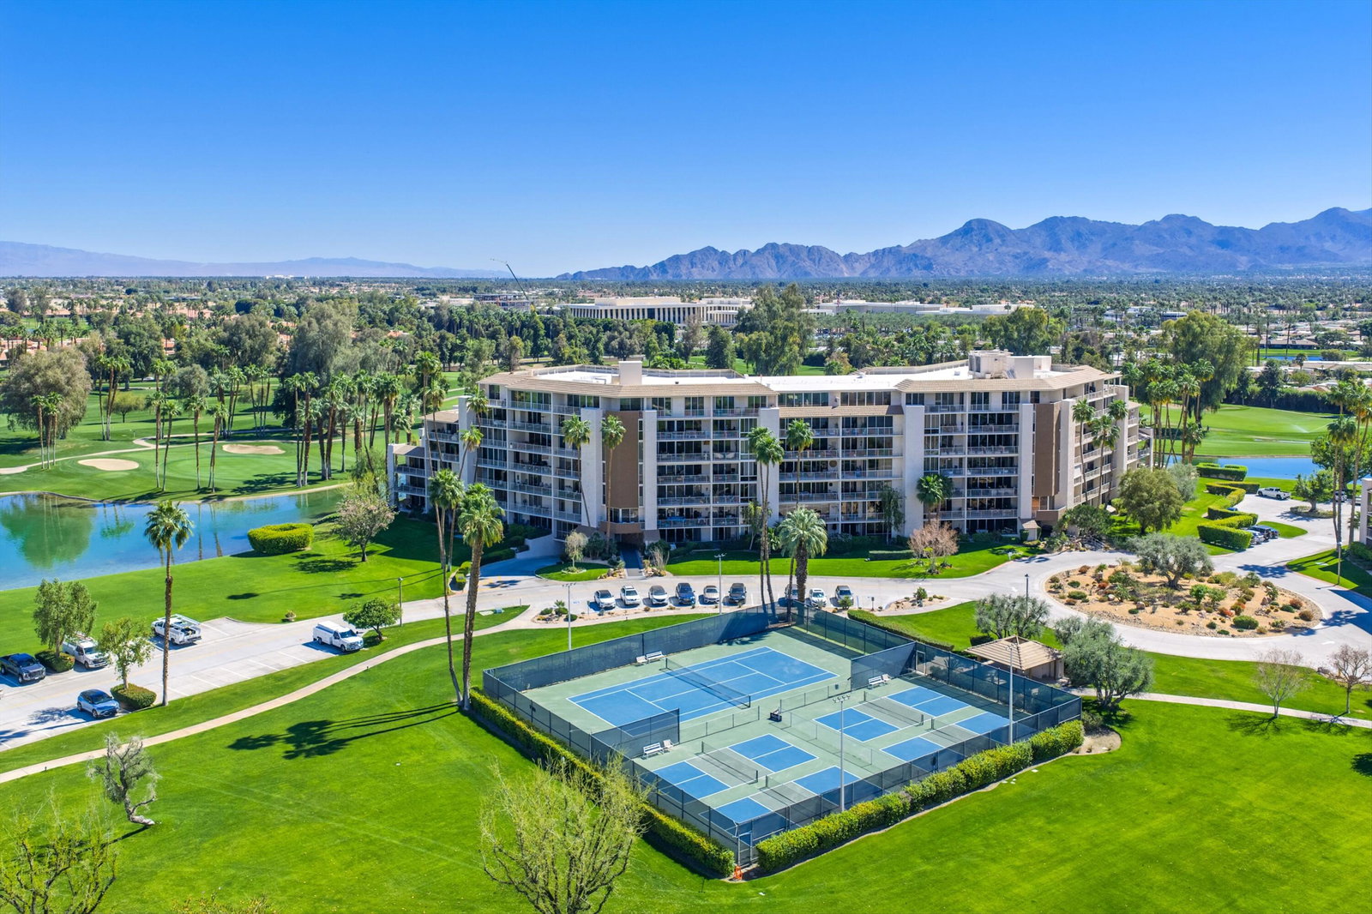
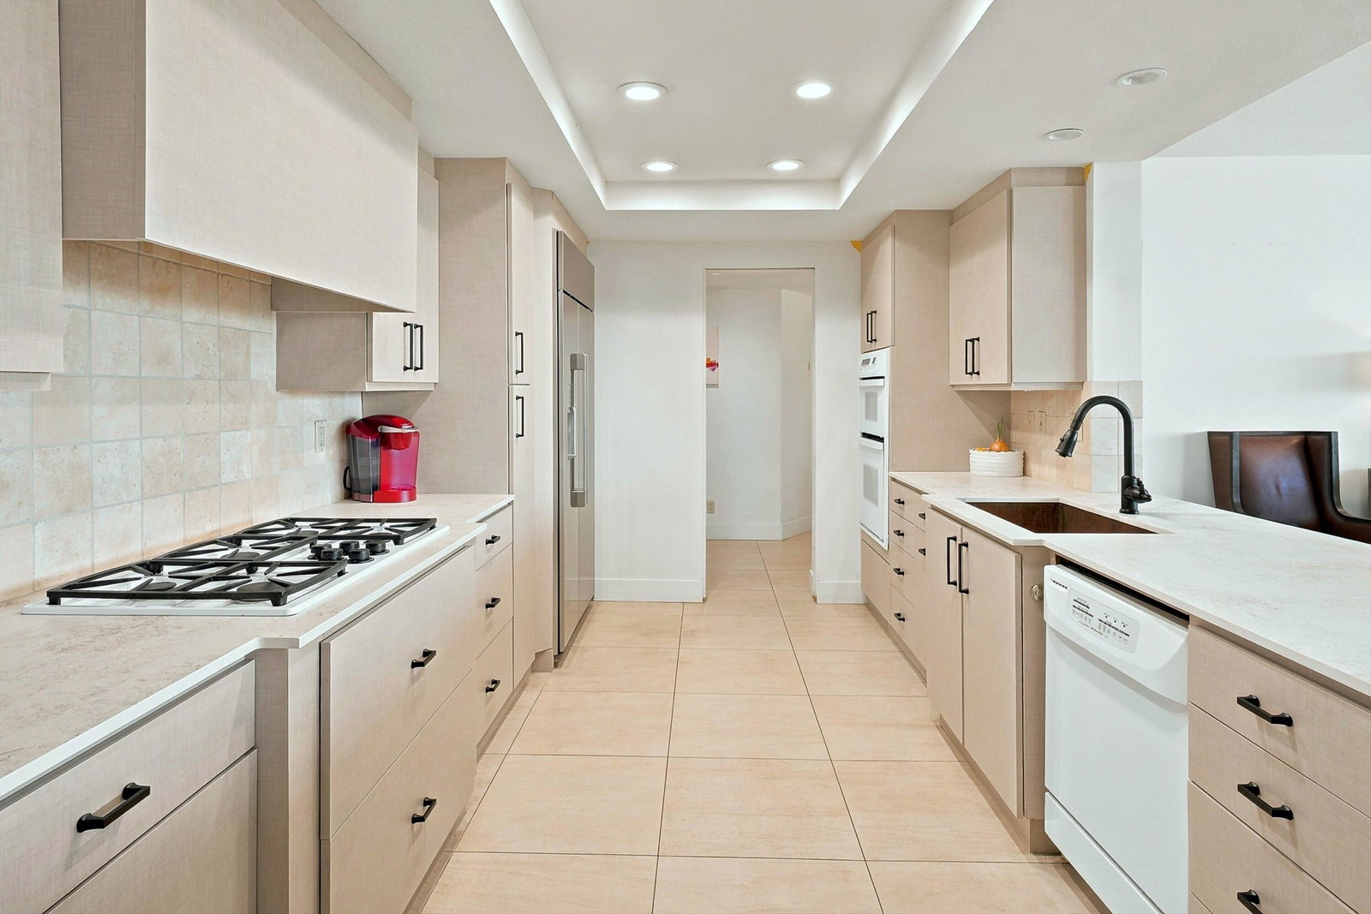
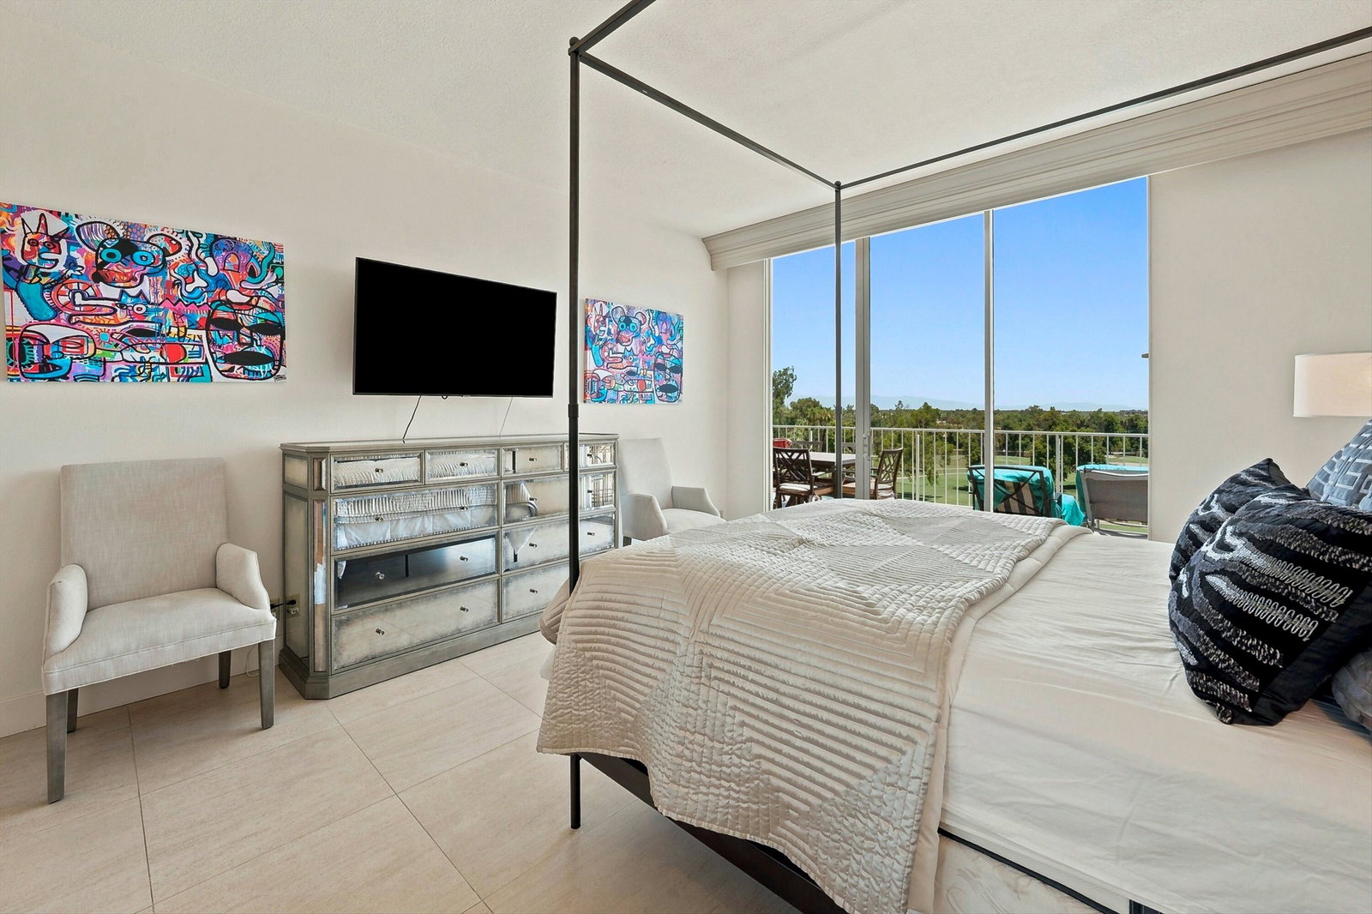
A rare opportunity to own a spacious penthouse at a one-of-a-kind luxury desert high-rise, at fabulous Desert Island. Set on the desirable east side of the building, you will enjoy peaceful morning light and a serene natural setting with breathtaking views of the Santa Rosa and Little San Bernardino mountains, along with sparkling lake and golf course vistas from the expansive living and terrace areas--perfect for quiet relaxation or effortless entertaining. Formal double door entry leads to spacious great room featuring 9-foot walls of glass, natural Brazilian Mustang quartzite clad fireplace, large format porcelain tile flooring, expanded and updated open concept kitchen with modern flat-panel cabinetry, durable quartzite counters, gas range cook top, wine refrigerator, stand-alone ice maker, bar sink and new stainless steel built-in refrigerator. Spacious guest bedroom suite offers direct terrace access and unique private entrance adding to guests' comfort & privacy. Main bedroom suite offers huge walk-in closet, direct terrace access separate shower and tub, double vanity. Adjacent antechamber floorplan with flexible game room/office/den space. Desert Island is a unique high-rise condominium community nestled on a lush green 25-acre island, surrounded by a sparkling lake and immaculate 18-hole championship golf course. Homeowners enjoy the open park-like grounds with walking paths, fruit trees, benches, tennis and pickleball courts, heated swimming pools and spas, pedal boats, fishing and 24-hour guard gate entry. Buyer to verify square footage.
/u.realgeeks.media/finedeserthouses/Kana_Final_1.png)
Additional Information
- Land Lease Type
- Fee
- HOA Fee
- Yes
- HOA
- 1735
- Frequency
- Monthly
- Association Amenities
- Controlled Access, Fitness Center, Golf Course, Lake or Pond, Management, Pet Rules, Tennis Court(s), Elevator(s)
- Association Fees Include
- Building & Grounds, Cable TV, Gas, Insurance, Trash, Water
- Lot Description
- Landscaped, Private, On Golf Course
- Appliances
- Dryer, Dishwasher, Refrigerator, Washer, Exhaust Fan, Gas Cooktop
- Pool
- Yes
- Pool Description
- Heated, Community, Fenced, In Ground, Gunite
- Spa
- Yes
- Fireplace Description
- Gas Log, Living Room
- Heat
- Electric, Central, Other
- Cooling
- Air Conditioning, Central Air, Electric
- View
- Golf Course, Lake, Mountain(s), Panoramic
- Parking
- Assigned, Underground
- Garage Spaces Total
- 1
- Sewer
- Connected on Bond
Mortgage Calculator
Listing courtesy of Bennion Deville Homes.