32 Cornell Drive, Rancho Mirage, CA 92270
- $859,000
- 4
- BD
- 4
- BA
- 2,969
- SqFt






- List Price
- $859,000
- Status
- ACTIVE
- MLS#
- 219149478
- Year Built
- 1979
- Bedrooms
- 4
- Bathrooms
- 4
- Living Sq. Ft
- 2,969
- Lot Size
- 6,804
- Lot Location
- Back Yard, Landscaped, Level, Private
- Days on Market
- 36
- Property Type
- Single Family Residential
- Style
- Tuscan
- Stories
- 1
- Neighborhood
- The Springs Country Club
Property Description
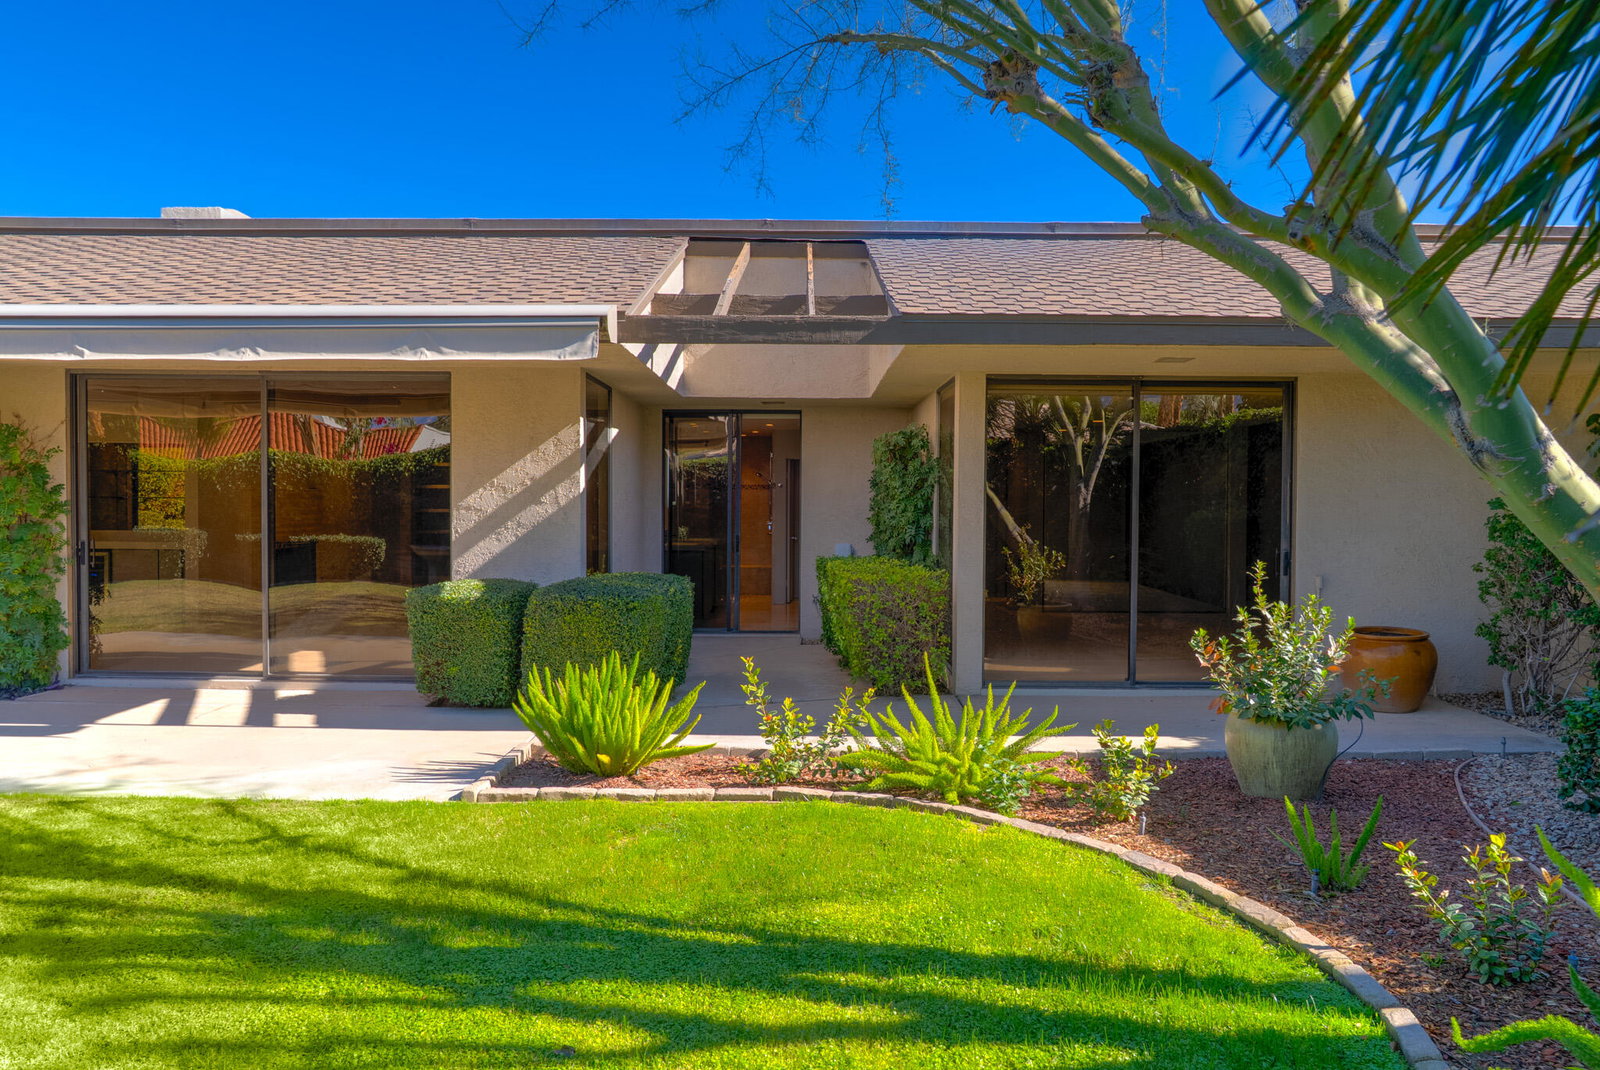
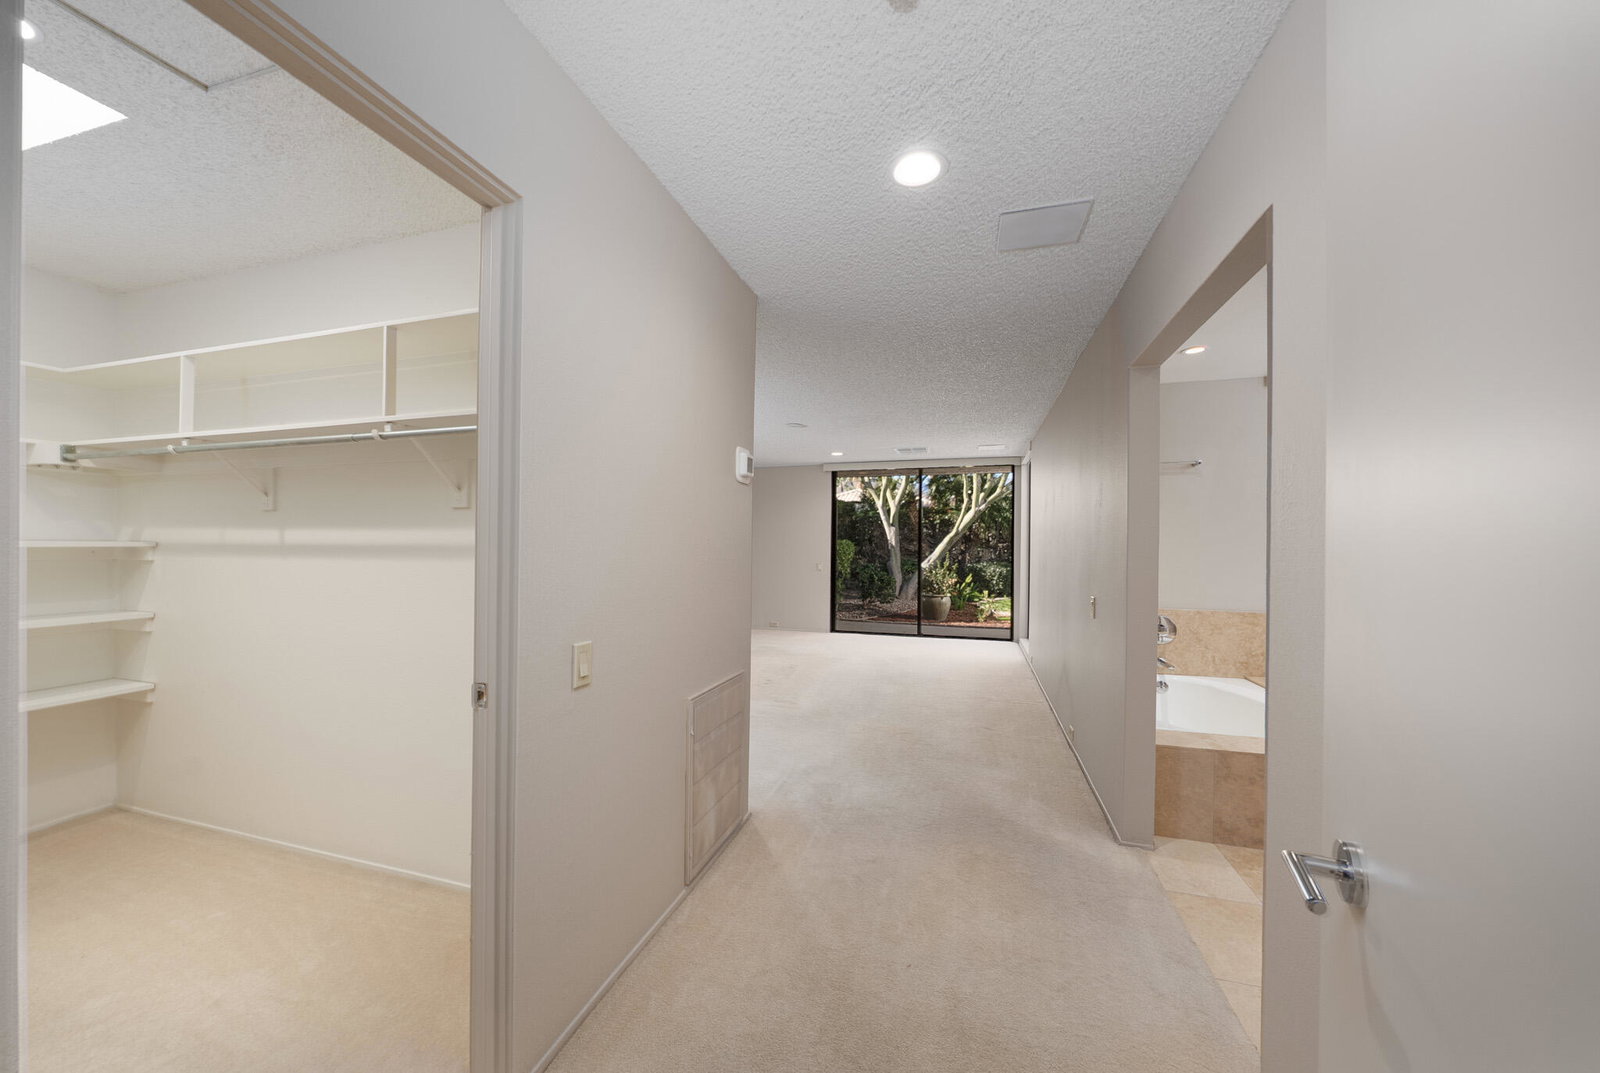
New price for this newly upgraded 4 bd, 4 bth residence located in a quiet and undisturbed part of the beautifully maintained community, The Springs. The entire interior has been reimagined with a clean and neutral palette all with an eye to creating a sense of serene comfort throughout. Mature trees greet you as you step inside the formal entry into a spacious family room with a travertine covered fireplace and a wall of sliding doors to the patio and views beyond. A wet bar and breakfast room adjoin the recently renovated kitchen with all new quality appliances, new countertops, refreshed cabinet faces and updated hardware. The nearly 3000 sf interior has been freshly painted with the primary suite enjoying an updated double vanity ensuite bathroom and direct access to a partially covered patio. In addition, there are 3 generous bedrooms, two of which feature updated ensuite bathrooms. Another bedroom enjoys an updated Jack and Jill bathroom configuration making it an ideal flex room connecting to a lovely landscaped front patio. Outside, the back patio area with mature landscaping and stunning westward views, can be enjoyed year-around with its automatic awning. The two-car garage includes a dedicated golf cart space. The Springs offers numerous resort-style amenities including multiple swimming pools, tennis and pickleball courts, championship golf, a fitness center, spa services, and several dining venues--all within a secure, 24 hr guard-gated environment. Fee Land (You own the Land).
/u.realgeeks.media/finedeserthouses/Kana_Final_1.png)
Additional Information
- Land Lease Type
- Fee
- HOA Fee
- Yes
- HOA
- 1826
- Frequency
- Monthly
- Association Amenities
- Clubhouse, Golf Course, Maintenance Grounds
- Association Fees Include
- Building & Grounds, Clubhouse, Cable TV
- Lot Description
- Back Yard, Landscaped, Level, Private
- Appliances
- Dryer, Dishwasher, Disposal, Refrigerator, Washer, Water Filter, Water Line to Refrigerator, Gas Cooktop, Convection Oven, Microwave
- Pool
- Yes
- Pool Description
- Safety Fence, Heated, Community, Fenced, In Ground
- Spa
- Yes
- Fireplace Description
- Gas, Living Room
- Heat
- Natural Gas, Central
- Cooling
- Air Conditioning, Central Air, Zoned
- View
- Mountain(s)
- Parking
- Garage Door Opener, Driveway
- Garage Spaces Total
- 2
- Sewer
- In, Connected and Paid
- Water
- Water District
Mortgage Calculator
Listing courtesy of Realty Trust.