79805 Pecan Valley, La Quinta, CA 92253
- $1,295,000
- 4
- BD
- 5
- BA
- 3,598
- SqFt




- List Price
- $1,295,000
- Status
- PENDING
- MLS#
- 219149155
- Year Built
- 1990
- Bedrooms
- 4
- Bathrooms
- 5
- Living Sq. Ft
- 3,598
- Lot Size
- 3,049
- Lot Location
- Cul-De-Sac, Corner Lot, On Golf Course
- Days on Market
- 45
- Property Type
- Condo
- Stories
- 1
- Neighborhood
- PGA Nicklaus Private
Property Description
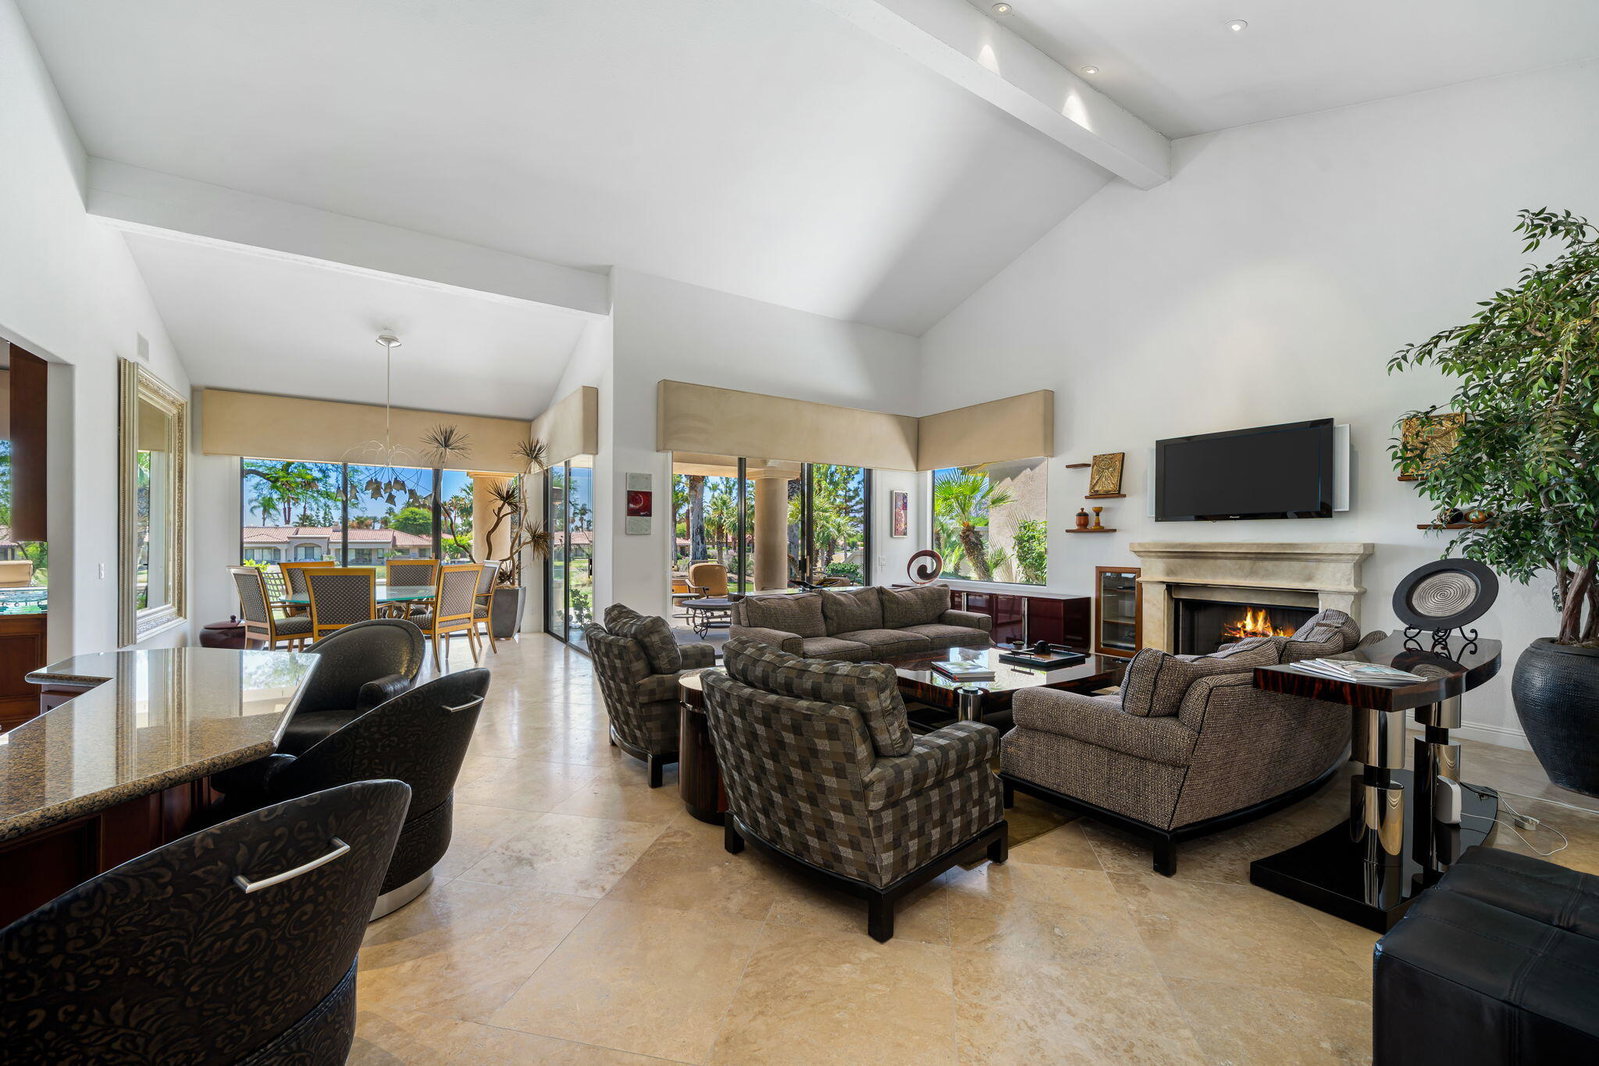
Rarely available Legends 40 floor plan featuring a highly sought-after fourth bedroom and offering 3,598 square feet of luxurious living space. This exceptional condo includes 4 bedrooms and 4.5 bathrooms, including a spacious two-room casita that provides the perfect private retreat for guests. Ideally situated on a quiet cul-de-sac, this residence boasts breathtaking southeast-facing views of the mountains and the 9th fairway of the Nicklaus Private Course at PGA WEST. A private courtyard entry welcomes you into a dramatic foyer overlooking an atrium, creating an elegant first impression. The open and inviting floor plan showcases beautiful travertine flooring, granite countertops, a wet bar, and a striking stone-surround fireplace. The expansive primary suite offers ample space for a sitting area, while the luxurious primary bath features a soaking tub, dual vanities, and a large walk-in closet with custom built-ins. Guests will appreciate the private two-room casita complete with its own living area, bedroom, kitchenette, bathroom, and travertine flooring--ideal for extended stays or multigenerational living. Combining timeless finishes, generous living spaces, and spectacular golf course and mountain views, this exceptional PGA West property presents a rare opportunity to enjoy resort-style living in one of the desert's most prestigious communities. Offered Furnished!
/u.realgeeks.media/finedeserthouses/Kana_Final_1.png)
Additional Information
- Land Lease Type
- Fee
- HOA Fee
- Yes
- HOA
- 1016
- Frequency
- Monthly
- Association Amenities
- Maintenance Grounds
- Lot Description
- Cul-De-Sac, Corner Lot, On Golf Course
- Appliances
- Dryer, Dishwasher, Refrigerator, Washer, Gas Cooktop, Microwave
- Fireplace Description
- Stone, Gas, Living Room
- Heat
- Central
- Cooling
- Air Conditioning, Central Air
- View
- Golf Course
- Parking
- Golf Cart Garage
- Garage Spaces Total
- 3
- Sewer
- In Street Paid
- Water
- Water District
Mortgage Calculator
Listing courtesy of Bennion Deville Homes.