26 Majorca Drive, Rancho Mirage, CA 92270
- $549,000
- 3
- BD
- 2
- BA
- 1,650
- SqFt






- List Price
- $549,000
- Price Change
- ▼ $20,500 1784762758
- Status
- ACTIVE
- MLS#
- 219148787
- Year Built
- 1975
- Bedrooms
- 3
- Bathrooms
- 2
- Living Sq. Ft
- 1,650
- Lot Size
- 2,000
- Lot Location
- Landscaped, On Golf Course
- Days on Market
- 54
- Property Type
- Condo
- Style
- Spanish
- Stories
- 1
- Neighborhood
- Sunrise Country Club
Property Description
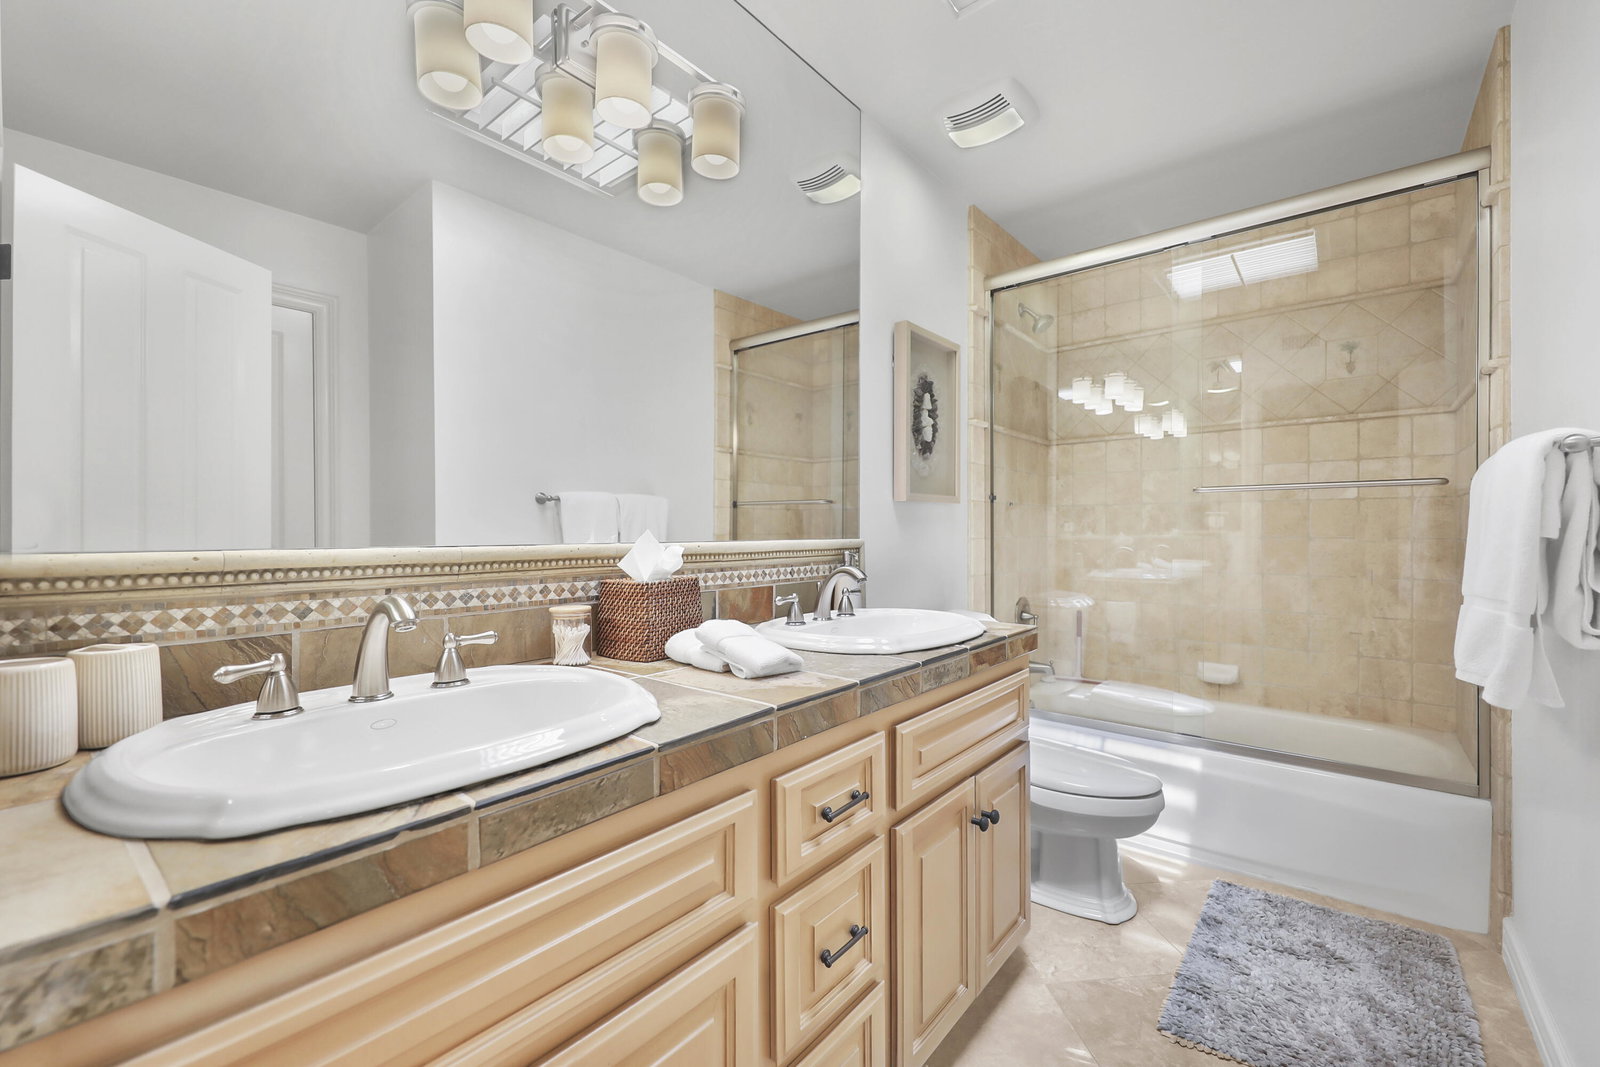
Step into timeless elegance with this beautifully reimagined Barcelona Plan nestled within the prestigious Sunrise Country Club. Every detail of this residence reflects refined craftsmanship and elevated design, creating a seamless blend of comfort and sophistication. The home showcases polished travertine flooring, custom cabinetry, and granite countertops, complemented by a chef's kitchen outfitted with premium stainless-steel appliances. Crown molding flows gracefully throughout, adding architectural distinction and a sense of continuity. The former atrium has been transformed into a stunning entertainment bar, complete with granite counters and a Sub-Zero wine refrigerator--a perfect centerpiece for gatherings. A clerestory window paired with vaulted ceilings bathes the interior in natural light, enhancing the home's warmth and character. Set against the backdrop of Sunrise's lush fairways and mountain vistas, this residence offers an effortless desert lifestyle defined by beauty, comfort, and sophistication.
/u.realgeeks.media/finedeserthouses/Kana_Final_1.png)
Additional Information
- Land Lease Type
- Fee
- HOA Fee
- Yes
- HOA
- 771
- Frequency
- Monthly
- Second HOA
- $379
- Association Amenities
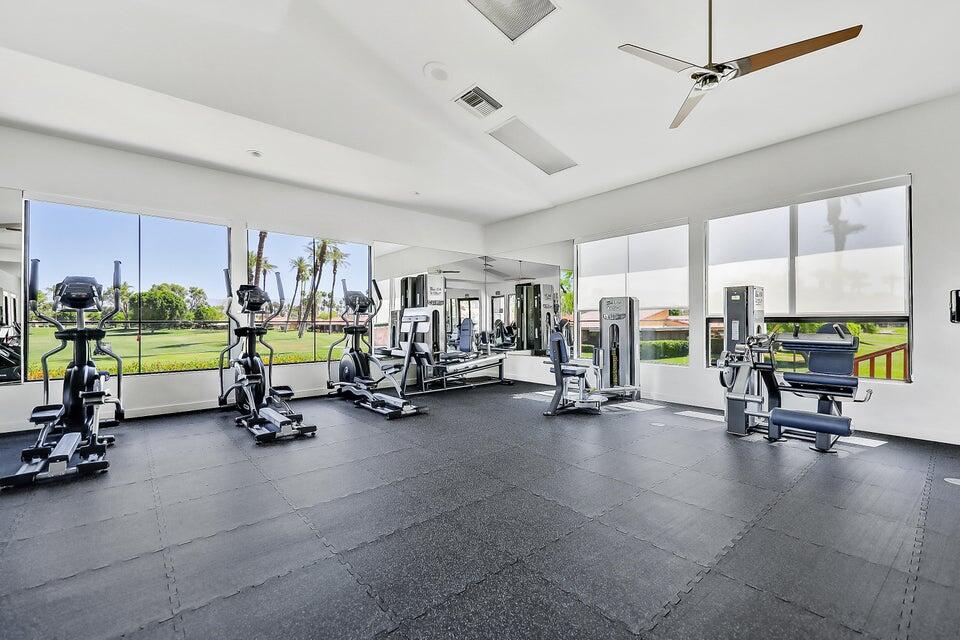
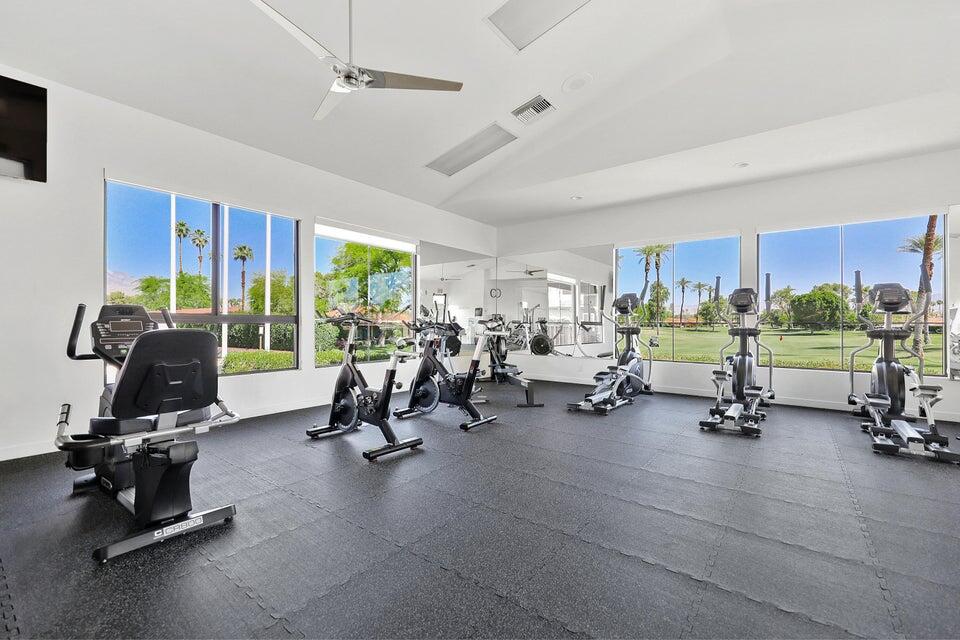
- Bocce Ball Court, Banquet Facilities, Controlled Access, Clubhouse, Card Room, Fitness Center, Golf Course, Park, Golf - Par 3, Lake or Pond, Maintenance Grounds, Management, Pet Rules, Tennis Court(s)
- Association Fees Include
- Building & Grounds, Clubhouse, Cable TV, Earthquake Insurance, Insurance, Security, Sewer, Trash
- Lot Description
- Landscaped, On Golf Course
- Appliances
- Dryer, Dishwasher, Disposal, Refrigerator, Washer, Water Line to Refrigerator, Gas Cooktop, Electric Oven, Microwave
- Pool
- Yes
- Pool Description
- Safety Fence, Safety Gate, Heated, Community, Fenced, Gunite, In Ground
- Spa
- Yes
- Heat
- Natural Gas, Central, Forced Air
- Cooling
- Ceiling Fan(s), Central Air
- View
- Golf Course, Mountain(s), Panoramic
- Parking
- Assigned, Oversized, Side By Side, Covered, Direct Access, Garage Door Opener, Driveway
- Garage Spaces Total
- 2
- Sewer
- In, Connected and Paid
Mortgage Calculator
Listing courtesy of Bennion Deville Homes.