8 Barnard Court, Rancho Mirage, CA 92270
- $999,000
- 3
- BD
- 3
- BA
- 2,974
- SqFt






- List Price
- $999,000
- Status
- ACTIVE UNDER CONTRACT
- MLS#
- 219147484
- Year Built
- 1979
- Bedrooms
- 3
- Bathrooms
- 3
- Living Sq. Ft
- 2,974
- Lot Size
- 5,662
- Lot Location
- Corners Marked, Landscaped
- Days on Market
- 83
- Property Type
- Single Family Residential
- Stories
- 1
- Neighborhood
- The Springs Country Club
Property Description
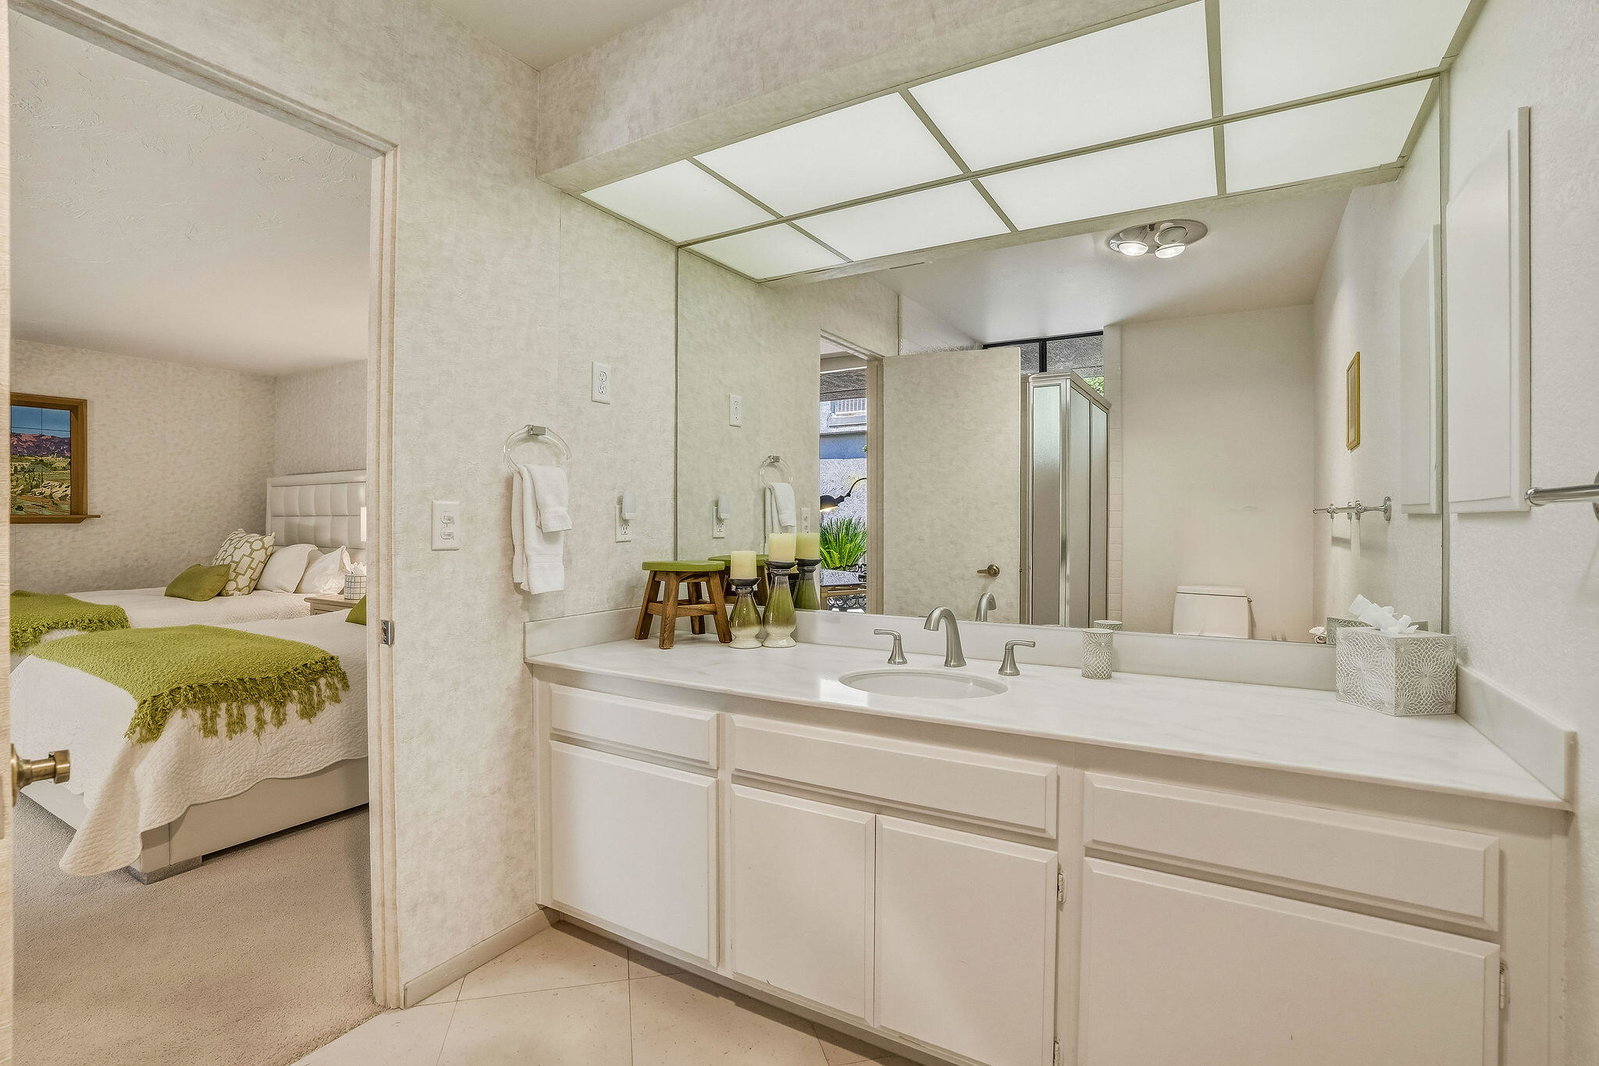
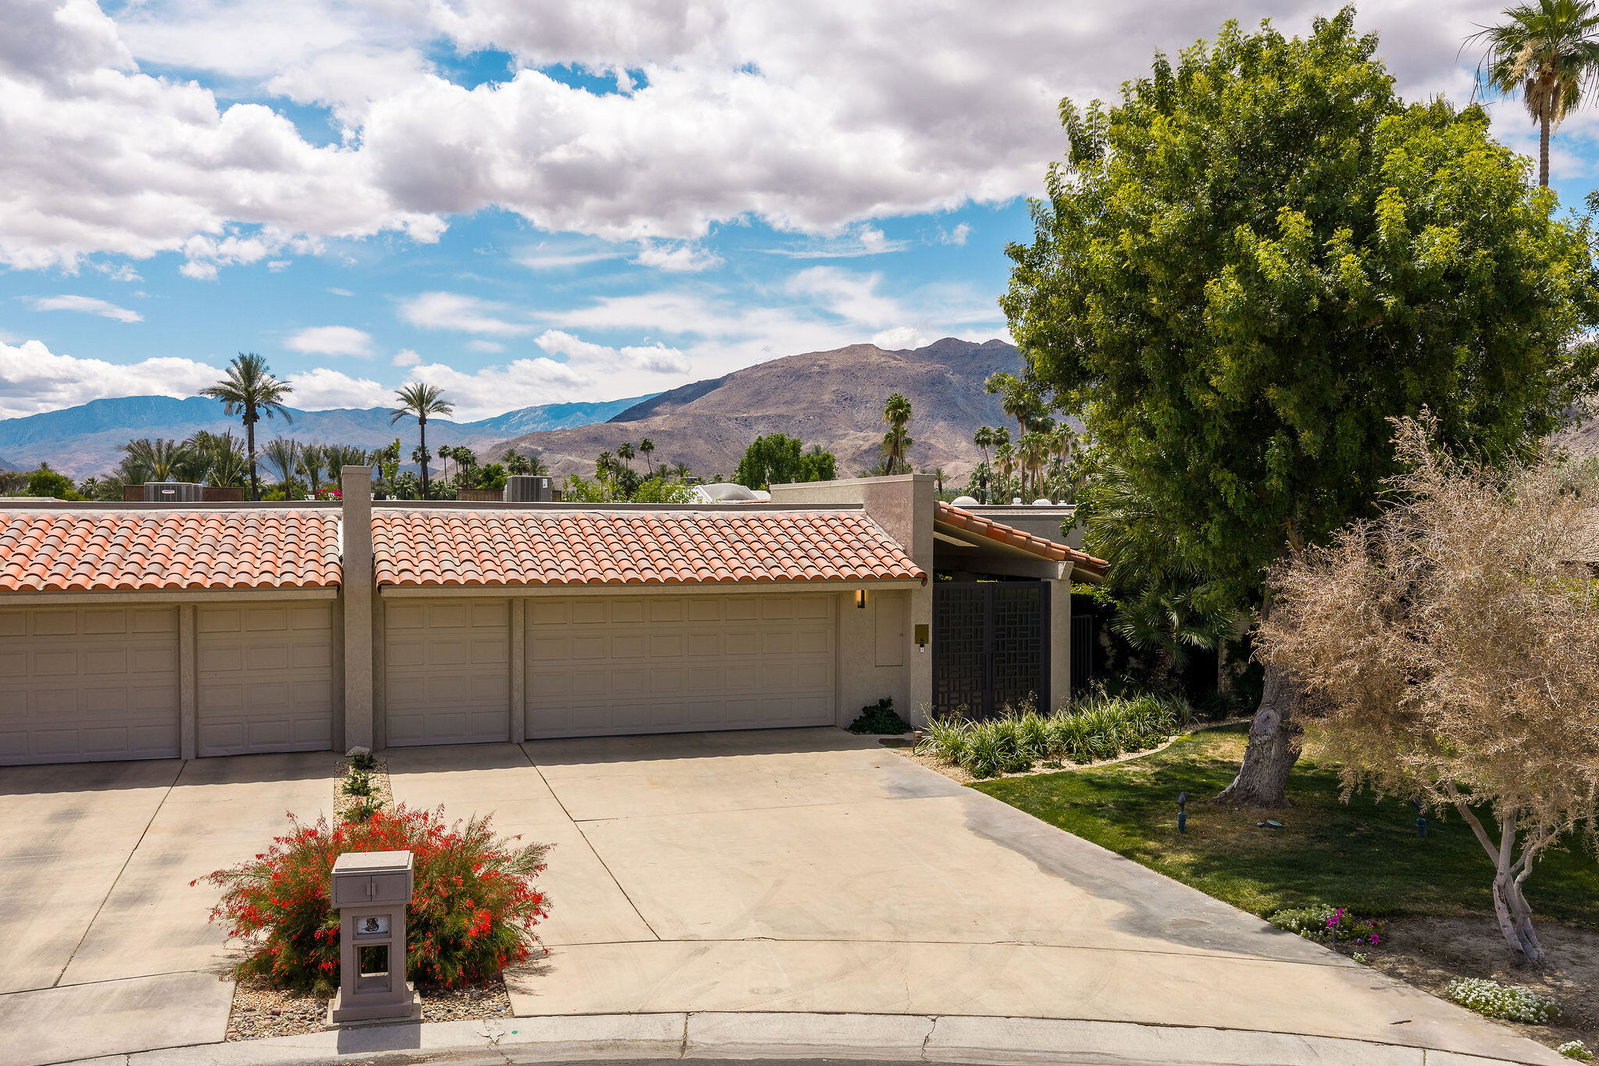
WOW--talk about views! This exceptional residence showcases breathtaking panoramic South/West exposures, capturing sweeping golf course vistas, tranquil lake scenes, and the iconic double-bridge setting that defines true desert luxury. Nestled behind the gates of the prestigious Springs Country Club in the heart of Rancho Mirage, this home offers a rare blend of serenity, privacy, and resort-style living. From the moment you arrive, the home makes a statement with newly installed custom double wrought iron and frosted glass gates, along with matching custom entry doors and a private side yard gate (completed December 2025). Inside, a light-filled, open floor plan unfolds, enhanced by expansive windows and a seamless indoor-outdoor flow. Soft, soothing desert tones create a calming ambiance, while travertine flooring through the entry and main living areas adds warmth and timeless elegance. Designed for both relaxation and entertaining, the home features a wraparound patio and beautifully integrated front and back outdoor spaces that truly invite the outdoors in. Each bedroom is en suite and enjoys its own private patio--perfect for quiet mornings, evening wine, or peaceful reflection under desert skies. The primary suite is a tranquil retreat, highlighted by seagrass wall finishes and stunning natural light. The spa-like primary bath offers dual vanities, oversized porcelain tile, and captivating views of the lake, double bridges, and the majestic Santa Rosa Mountains just beyond. Every window frames a picturesque scene of swaying palms, blue skies, and mountain backdrops. The kitchen is both sophisticated and functional, featuring high-end appliances, a conduction cooktop, a large pull-out pantry, and abundant cabinetry. A generous breakfast nook and built-in features throughout the home enhance both convenience and style, making everyday living and entertaining effortless. A flexible third bedroom currently serves as an office or reading retreat. Positioned at the end of a quiet cul-de-sac, this home offers exceptional privacy while being just steps from a peaceful community pool. Significant upgrades include two brand-new HVAC systems, two new water heaters, and all-new ductwork installed in 2025--providing comfort and efficiency for years to come. Residents enjoy a $16M newly renovated championship golf course, state-of-the-art fitness facility, Pickleball, Tennis & Bocce Ball, and a highly social, opened year-round luxury lifestyle.
/u.realgeeks.media/finedeserthouses/Kana_Final_1.png)
Additional Information
- Land Lease Type
- Fee
- HOA Fee
- Yes
- HOA
- 1826
- Frequency
- Monthly
- Association Amenities
- Bocce Ball Court, Banquet Facilities, Controlled Access, Clubhouse, Fitness Center, Lake or Pond, Maintenance Grounds, Meeting Room, Management, Sport Court, Tennis Court(s)
- Association Fees Include
- Building & Grounds, Clubhouse, Cable TV, Insurance, Security
- Lot Description
- Corners Marked, Landscaped
- Appliances
- Dishwasher, Refrigerator, Electric Cooktop, Microwave
- Pool
- Yes
- Pool Description
- Community, In Ground
- Spa
- Yes
- Fireplace Description
- Gas Log, Living Room
- Heat
- Fireplace(s), Forced Air
- Cooling
- Air Conditioning, Central Air
- View
- Golf Course, Lake, Mountain(s)
- Parking
- Golf Cart Garage, On Street, Direct Access, Driveway
- Garage Spaces Total
- 3
- Sewer
- In, Connected and Paid
- Water
- Water District
Mortgage Calculator
Listing courtesy of Equity Union.