49794 Solstice Place, Palm Desert, CA 92211
- $1,198,000
- 4
- BD
- 5
- BA
- 2,638
- SqFt




- List Price
- $1,198,000
- Price Change
- ▼ $60,000 1780369676
- Status
- ACTIVE
- MLS#
- 219146986
- Year Built
- 2022
- Bedrooms
- 4
- Bathrooms
- 5
- Living Sq. Ft
- 2,638
- Lot Size
- 7,741
- Lot Location
- Cul-De-Sac
- Days on Market
- 138
- Property Type
- Single Family Residential
- Stories
- 1
- Neighborhood
- Montage Palm Desert
Property Description
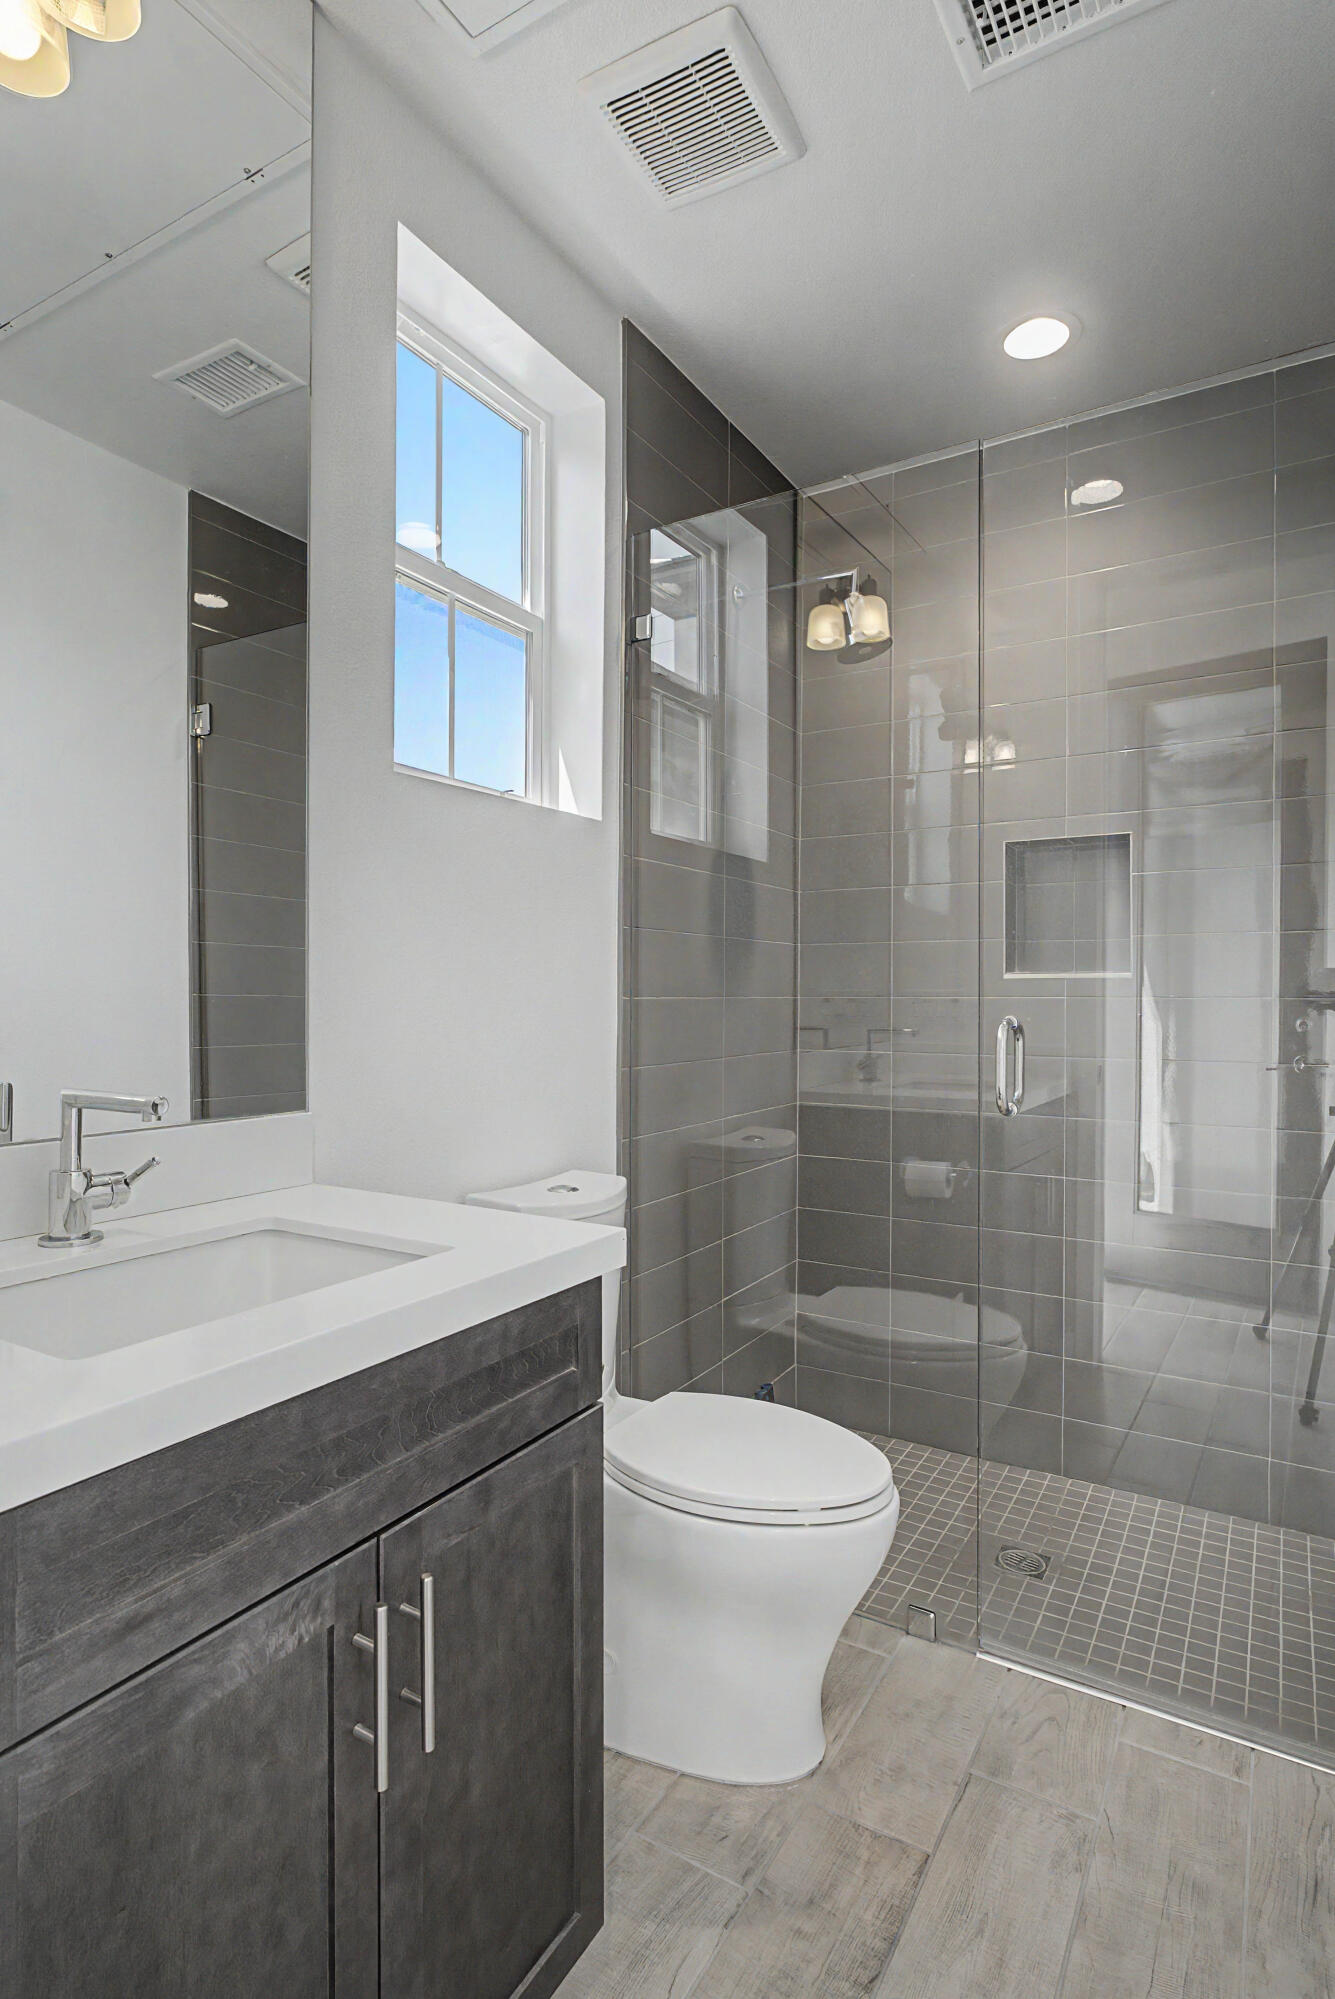
Nestled on a cul-de-sac in Montage Palm Desert with only one neighboring home, this highly upgraded residence offers exceptional privacy, owned solar, and mature, lush landscaping throughout the front and rear yards. A private courtyard entry leads to an attached casita with its own entrance and full bath - ideal for guests, multigenerational living, or flexible use. Inside, the home showcases an open-concept design with soaring ceilings, custom crown molding, and designer window treatments that enhance natural light and scale throughout. The great room features a fireplace and flows seamlessly into a gourmet kitchen with premium stainless appliances, a walk-in pantry, and an oversized island with bar seating - perfect for entertaining. A versatile teen/flex room adds additional living space, ideal for a media room, office, or playroom. All bedrooms are en suite, including a primary suite with direct backyard access, dual walk-in closets, and a spa-style bath with a walk-in shower. Seamless indoor-outdoor living is achieved through retractable glass doors opening to a covered patio and a resort-style backyard complete with a custom pool and spa, fruit trees, and thoughtfully designed landscaping offering both privacy and ambiance. Conveniently located near premier dining, shopping, golf, and future lifestyle destinations.
/u.realgeeks.media/finedeserthouses/Kana_Final_1.png)
Additional Information
- Land Lease Type
- Fee
- HOA Fee
- Yes
- HOA
- 222
- Frequency
- Monthly
- Association Amenities
- Park, Maintenance Grounds
- Lot Description
- Cul-De-Sac
- Other Buildings
- Guest House
- Pool
- Yes
- Pool Description
- In Ground, Private
- Spa
- Yes
- Fireplace Description
- Gas, Living Room
- Heat
- Central, Fireplace(s)
- Cooling
- Air Conditioning
- Parking
- Assigned, On Street, Side By Side, Garage Door Opener
- Garage Spaces Total
- 2
- Sewer
- In Street Paid
- Elementary School
- Rancho Mirage
- Middle School
- Nellie N. Coffman
- High School
- Rancho Mirage
Mortgage Calculator
Listing courtesy of Berkshire Hathaway HomeServices California Properties.