45829 Meadow Lake Drive, Indio, CA 92201
- $1,225,000
- 4
- BD
- 3
- BA
- 2,719
- SqFt




- List Price
- $1,225,000
- Status
- ACTIVE
- MLS#
- 219145825
- Year Built
- 2002
- Bedrooms
- 4
- Bathrooms
- 3
- Living Sq. Ft
- 2,719
- Lot Size
- 8,712
- Lot Location
- On Golf Course, Premium Lot
- Days on Market
- 162
- Property Type
- Single Family Residential
- Stories
- 1
- Neighborhood
- Indian Springs
Property Description
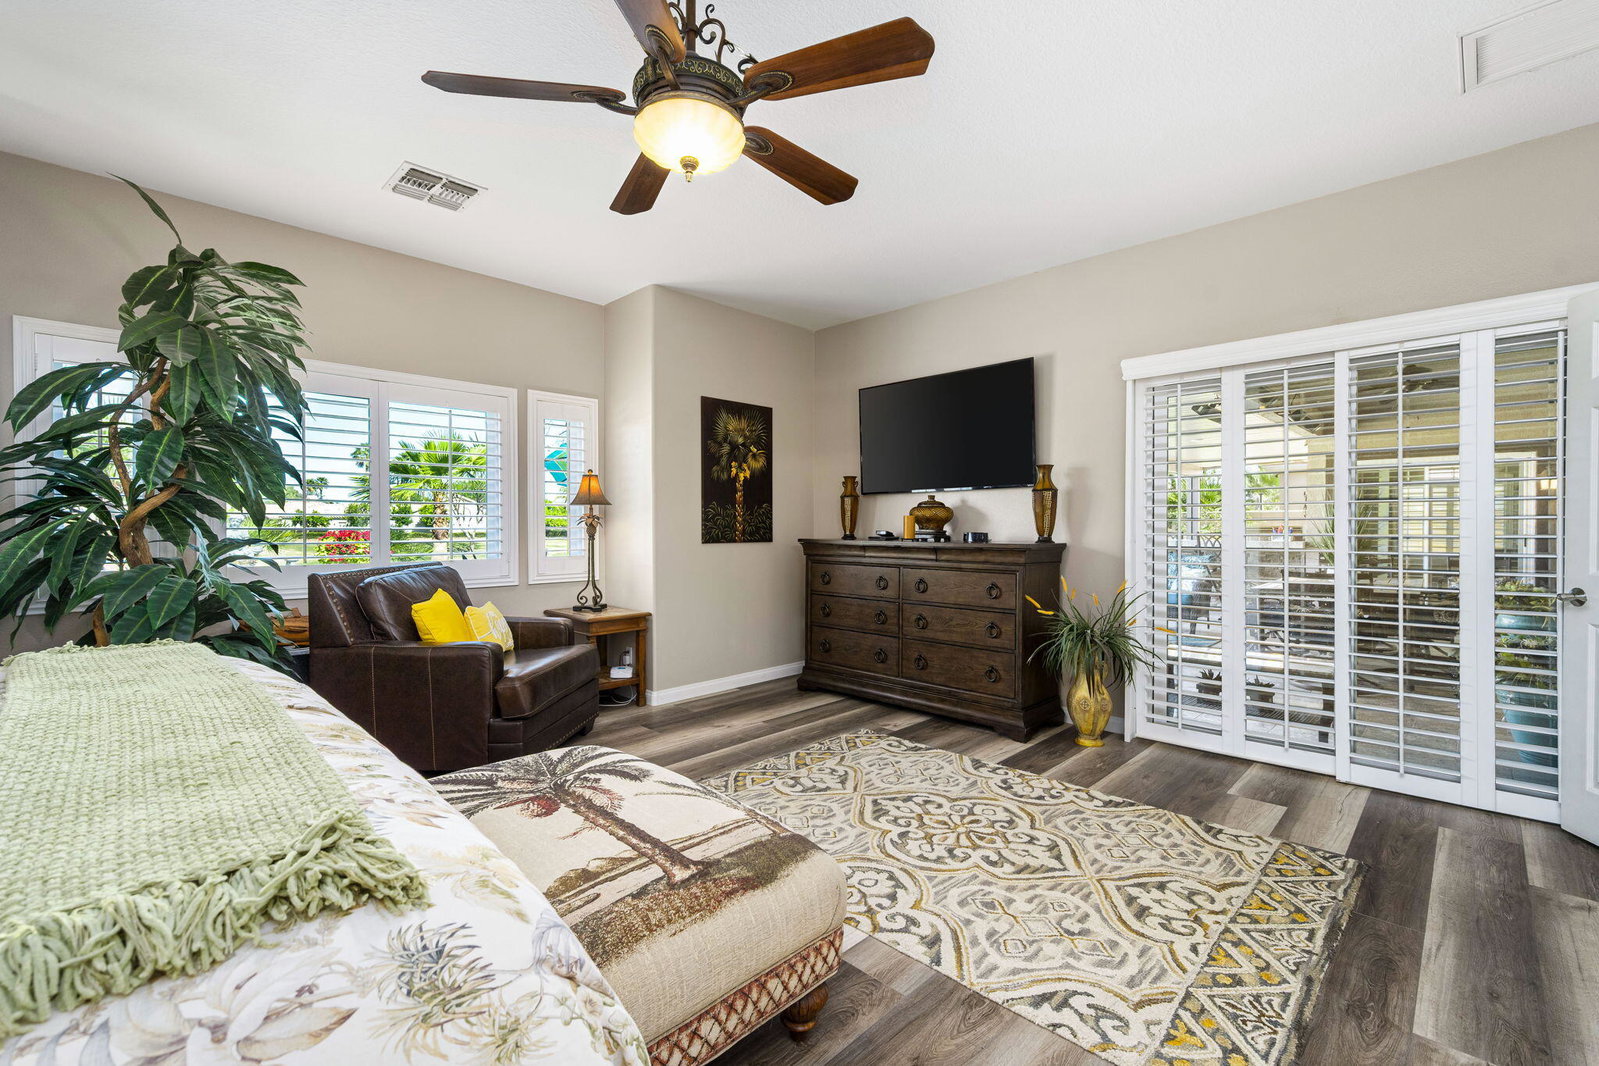
If you're searching for 'The Best of Indian Springs,' you've just found it! Designed for exceptional indoor-outdoor living and effortless entertaining, this stunning residence offers 2,719 square feet, 4 bedrooms, 3 bathrooms, and a spacious 3-car garage--highlighted by one of the largest and most impressive resort-style backyards in the community. From the moment you enter, you're welcomed by beautiful luxury vinyl flooring and an expansive great room that seamlessly blends comfort and style. Oversized, upgraded double sliding glass doors open wide to a truly spectacular covered patio--creating the perfect flow between indoor and outdoor living. The open-concept kitchen is built to impress, featuring a large center island, slab granite countertops, stainless steel appliances, and an oversized walk-in pantry. It connects effortlessly to the dining area, complete with a versatile dining/pool table--ideal for entertaining guests or enjoying memorable gatherings. Step outside and experience what truly sets this home apart. The backyard is a private resort--offering more functional living space outdoors than inside. Enjoy a custom PebbleTec pool with beach entry, play ledge, swim-up stools, cascading waterfall, and an elevated spa with its own observation deck--perfect for relaxing evenings under the desert sky. Multiple outdoor living areas invite you to unwind, including an oversized fire feature lounge, tranquil water features, and a fully equipped covered patio with built-in BBQ, dining area, infrared heaters, and a large-screen TV--creating the ultimate year-round entertainment space. The primary suite is a private retreat, generously sized with serene views of the pool and outdoor living areas. The spa-inspired bathroom and expansive custom walk-in closet complete a space designed for comfort and luxury. Three additional bedrooms are thoughtfully positioned at the front of the home, offering privacy and flexibility for family and guests. This is a rare opportunity to own one of Indian Springs' most exceptional homes--meticulously upgraded, beautifully maintained, and designed to elevate everyday living. Come experience it in person--this one truly stands apart.
/u.realgeeks.media/finedeserthouses/Kana_Final_1.png)
Additional Information
- Land Lease Type
- Fee
- HOA Fee
- Yes
- HOA
- 399
- Frequency
- Monthly
- Association Amenities
- Barbecue, Controlled Access, Clubhouse, Fitness Center, Golf Course, Maintenance Grounds, Management, Pet Rules
- Association Fees Include
- Clubhouse, Cable TV
- Lot Description
- On Golf Course, Premium Lot
- Appliances
- Dryer, Dishwasher, Disposal, Refrigerator, Washer, Exhaust Fan, Gas Cooktop, Electric Oven, Self Cleaning Oven, Convection Oven, Microwave
- Pool
- Yes
- Pool Description
- Heated, Lap, Exercise, Community, Gunite, In Ground, Private, Waterfall, Pebble
- Spa
- Yes
- Fireplace Description
- Gas Log, Glass Doors
- Heat
- Natural Gas, Fireplace(s), Forced Air, Zoned
- Cooling
- Air Conditioning, Dual, Zoned
- View
- Golf Course, Mountain(s)
- Parking
- Golf Cart Garage, Direct Access, Garage Door Opener, Driveway
- Garage Spaces Total
- 3
- Sewer
- In, Connected and Paid
Mortgage Calculator
Listing courtesy of Keller Williams Realty.