39626 Sweetwater Drive, Palm Desert, CA 92211
- $1,250,000
- 4
- BD
- 3
- BA
- 3,602
- SqFt






- List Price
- $1,250,000
- Price Change
- ▼ $50,000 1784344480
- Status
- ACTIVE
- MLS#
- 219145824
- Year Built
- 1989
- Bedrooms
- 4
- Bathrooms
- 3
- Living Sq. Ft
- 3,602
- Lot Size
- 12,197
- Lot Location
- Landscaped, Private, On Golf Course, Premium Lot
- Days on Market
- 163
- Property Type
- Single Family Residential
- Stories
- 1
- Neighborhood
- Avondale Country Club
Property Description
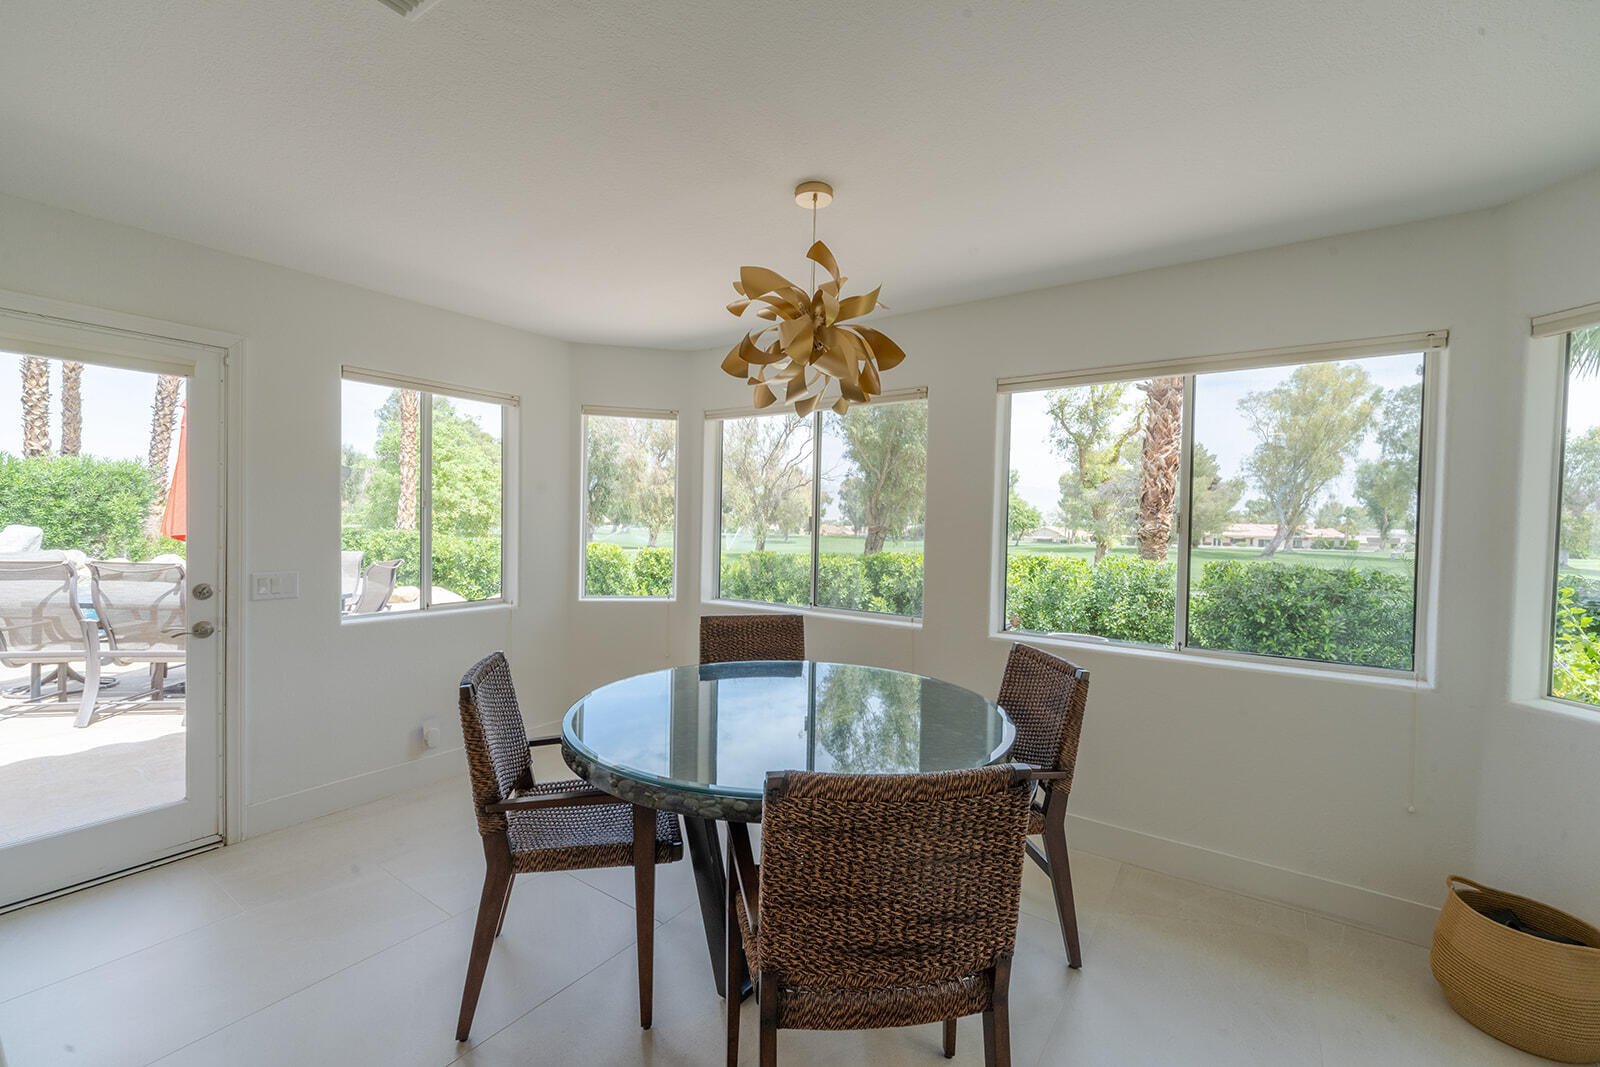
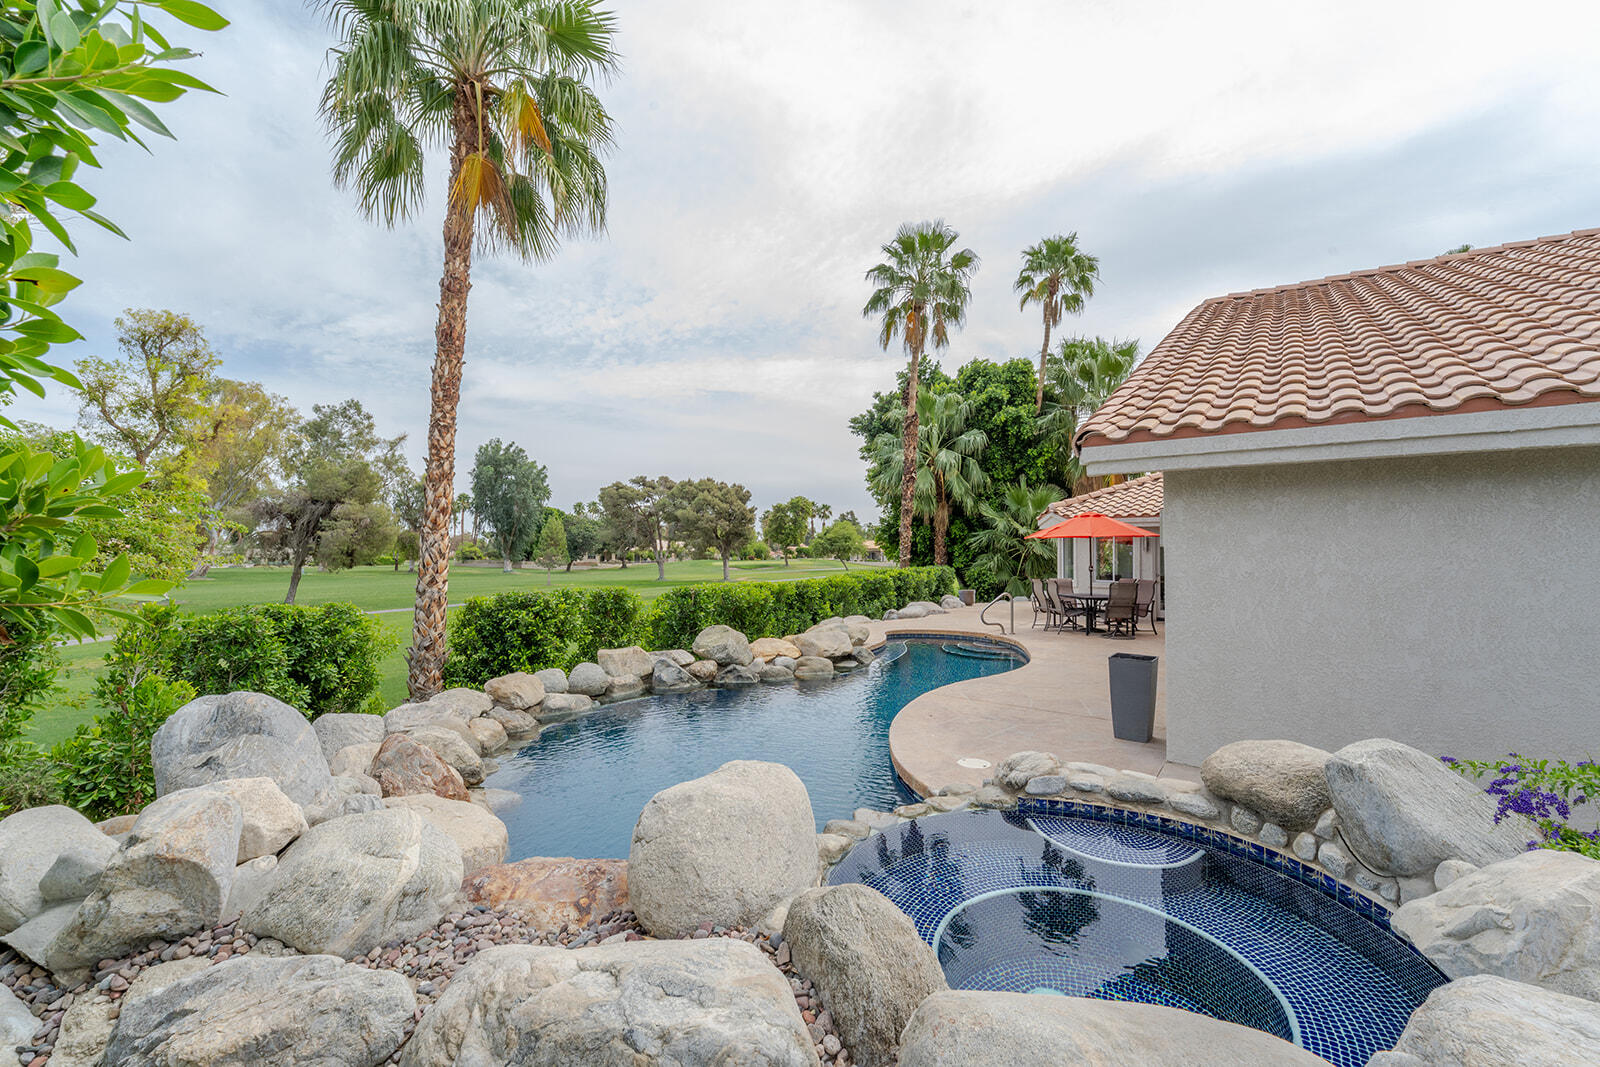
INCREDIBLE HOME. Avondale Golf Club is a very special development and when searching for a home to purchase we all want the home to hit our high points and desires. This marvelous home of 4 bedrooms 3 ½ bathrooms, 3,602 square feet of wonderful elegance, with an incredible Casita will fill out your list of priorities. The grounds around the home are meticulously manicured to perfection. Once you come through the private gate and gaze onto the awesome entry you know you have found your dream home. Through the double glass doors into this exquisite home, you view that breathtaking view of Avondale Golf Course through the wall of glass to your right, that opens to the indoor-outdoor lifestyle of the picturesque living room. From this vantage point you see the chef's kitchen, breakfast area, dining room, and wet bar...and this is just the beginning of this impressive home. This remarkable home has spectacular view of the 18th tee box and fairway, the 17th fairway and green and the 16th fairway as well as the picturesque view of the new remodeled and upgraded Clubhouse. We have not even mentioned the 700+ square foot Casita that is more like an awesome one-bedroom residence with a comfortable living room, attractive kitchen, washer/dryer and a great deal of closet space with a private entrance and patio. Best yet the bedroom has that amazing view of the golf course. The Primary bedroom and en-suite are something to see - the shower in the Primary bathroom is one of a kind and simply stunning. Lots of storage and closet space in every bedroom. The sellers of this home have remodeled the home. When looking for that perfect home that fits all your wishes and goals...this is it. The pool/spa with magnificent rock formation around the pool/spa is incredible. This outstanding home is truly awe-inspiring to say the least, featuring higher ceiling in the Great Room, newer appliances in the open and workable kitchen for the chef of the home. The home features a 3-car garage, 3 AC units, an outdoor BBQ area that features those picturesque views. Everything you can imagine has been done in this marvelous home for you. Anything that you can think of, wish for, or want - they have done. The home is offered unfurnished, but the furniture is available outside of escrow. This home is marvelous to come home to and call your retreat...your haven in Paradise. See this home you will agree - this is the desert lifestyle at its very finest. Video:full-video.mp4
/u.realgeeks.media/finedeserthouses/Kana_Final_1.png)
Additional Information
- Land Lease Type
- Fee
- HOA Fee
- Yes
- HOA
- 552
- Frequency
- Monthly
- Association Amenities
- Banquet Facilities, Controlled Access, Clubhouse, Card Room, Fitness Center, Golf Course, Maintenance Grounds, Meeting Room, Other Courts, Pet Rules, Paddle Tennis, Sport Court, Tennis Court(s), Elevator(s)
- Association Fees Include
- Clubhouse, Cable TV, Security
- Lot Description
- Landscaped, Private, On Golf Course, Premium Lot
- Other Buildings
- Guest House
- Appliances
- Bar Ice Maker, Dryer, Dishwasher, Freezer, Disposal, Ice Maker, Refrigerator, Washer, Gas Cooktop, Gas Oven, Microwave
- Pool
- Yes
- Pool Description
- Safety Fence, Waterfall, Safety Gate, Heated, Lap, Salt Water, Fenced, In Ground, Private, Tile
- Spa
- Yes
- Fireplace Description
- Decorative, Gas Starter, Gas, Living Room
- Heat
- Natural Gas, Central, Fireplace(s), Forced Air
- Cooling
- Air Conditioning, Ceiling Fan(s), Central Air
- View
- Desert, Golf Course, Mountain(s), Panoramic, Pool, Trees/Woods
- Parking
- Golf Cart Garage, Direct Access, Garage Door Opener, Driveway
- Garage Spaces Total
- 3
- Sewer
- Septic Tank
- Water
- Water District
Mortgage Calculator
Listing courtesy of Shaffer Realty and Mortgage.