113 Francesca Court, Palm Desert, CA 92211
- $755,000
- 4
- BD
- 3
- BA
- 2,528
- SqFt




- List Price
- $755,000
- Price Change
- ▼ $20,000 1777343610
- Status
- PENDING
- MLS#
- 219145119
- Year Built
- 2005
- Bedrooms
- 4
- Bathrooms
- 3
- Living Sq. Ft
- 2,528
- Lot Size
- 10,019
- Lot Location
- Landscaped, Cul-De-Sac
- Days on Market
- 104
- Property Type
- Single Family Residential
- Style
- Spanish
- Stories
- 1
- Neighborhood
- Amatista at Capri
Property Description
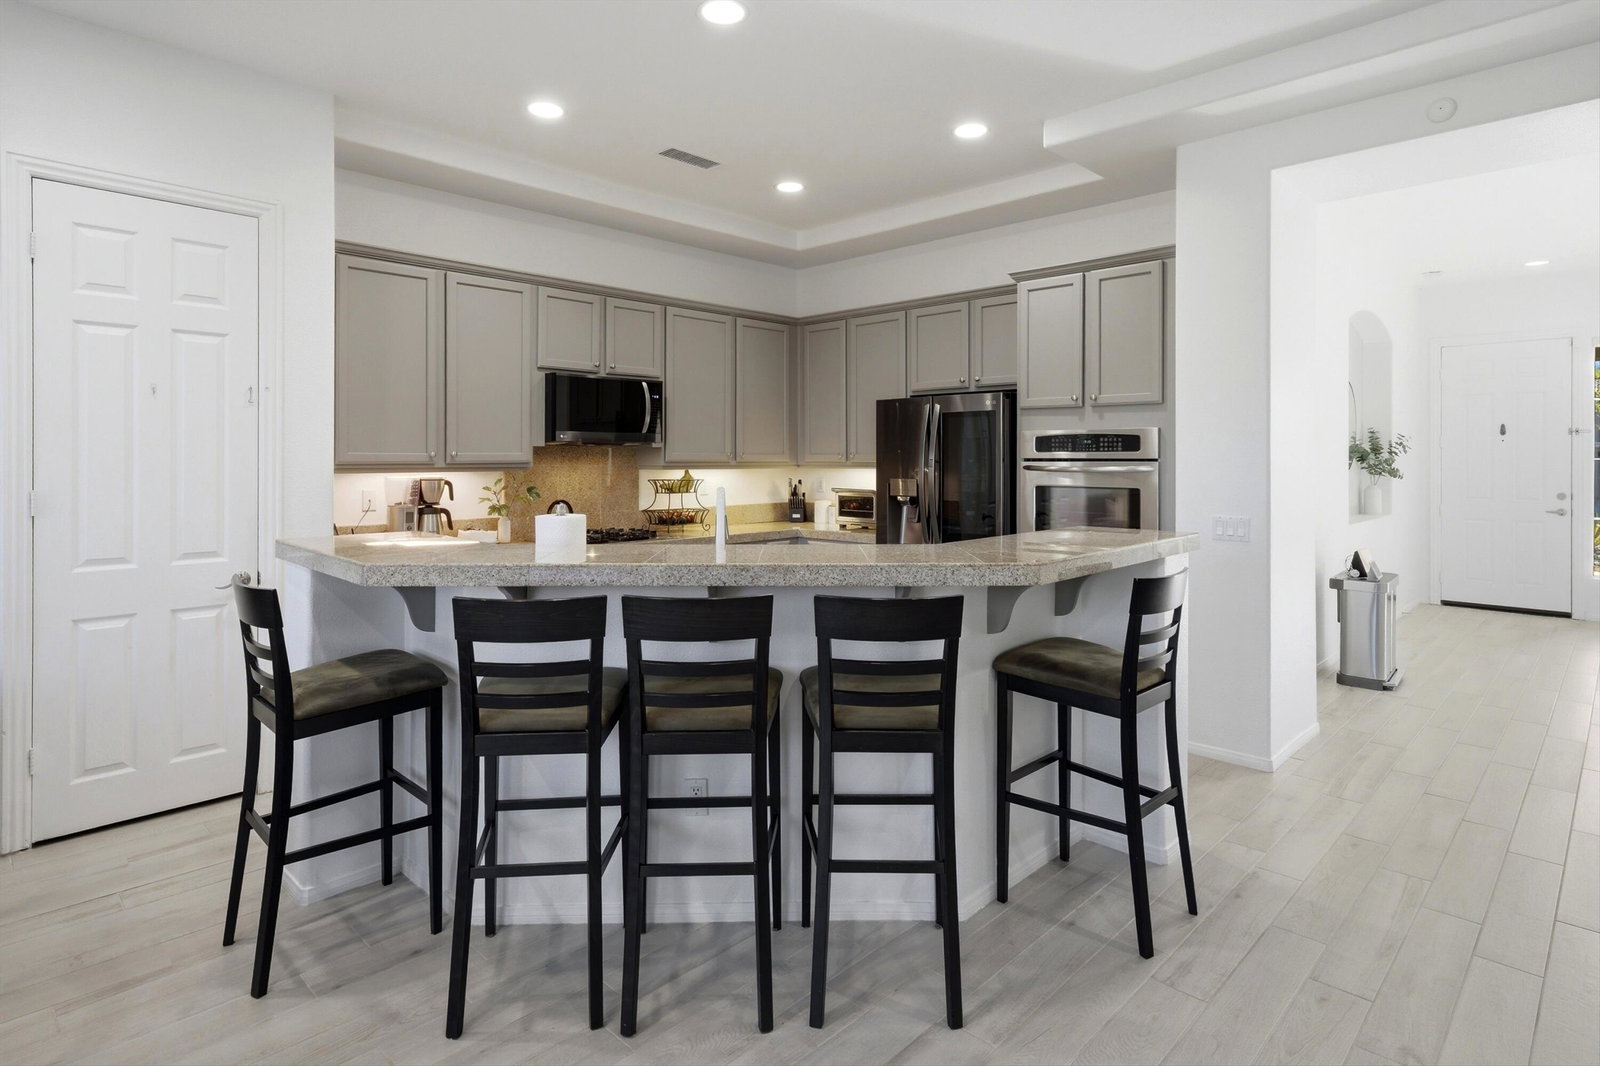
Welcome to the desirable gated community of Amatista at Capri. This beautifully maintained four-bedroom, three- bath home spans approximately 2528 square feet and includes the added bonus of an oversized flex room- perfect for a home office, media room or play area. Situated on a spacious lot, the private backyard is designed for both relaxation and entertaining, a PebbleTec pool and spa, large rear patio and ample yard space to enjoy the desert lifestyle. This home includes an installed solar system for enhanced energy efficiency. Inside, you'll find a thoughtfully updated interior with modern paint tones, custom ceramic tile flooring, and high-end carpet. The updated kitchen showcases granite counters, high-end stainless steel appliances, with modern toned cabinetry and abundant natural light from oversized windows that have been custom tinted. The expansive primary suite offers a true retreat, highlighted by a fully remodeled en suite bathroom with dual vanity, makeup area, a large soaking tub, a custom tile shower and a generous walk-in closet creating a spa like experience. Bedrooms two and three are comfortably sized and share a well-appointed dual vanity and full tub/shower combination. Bedroom four is located in the hallway and features its own walk-in closet. A nearby three-quarter bathroom conveniently serves both guests and this bedroom. All bedroom closets have custom built California Closet organizers. Conveniently located near grocery stores, dining, and shopping, with easy access to Interstate 10 and close proximity to Ronald Reagan Elementary School. This meticulously maintained home showcases pride in ownership throughout.
/u.realgeeks.media/finedeserthouses/Kana_Final_1.png)
Additional Information
- Land Lease Type
- Fee
- HOA Fee
- Yes
- HOA
- 120
- Frequency
- Monthly
- Association Amenities
- Controlled Access, Management
- Lot Description
- Landscaped, Cul-De-Sac
- Appliances
- Dryer, Dishwasher, Ice Maker, Refrigerator, Washer, Water Line to Refrigerator, Gas Cooktop, Convection Oven, Microwave
- Pool
- Yes
- Pool Description
- Heated, Gunite, In Ground, Private, Pebble
- Spa
- Yes
- Fireplace Description
- Gas Starter, Gas Log, Glass Doors, Living Room
- Heat
- Natural Gas, Central, Forced Air, Zoned
- Cooling
- Air Conditioning, Ceiling Fan(s), Central Air, Zoned
- Parking
- On Street, Garage Door Opener, Driveway
- Garage Spaces Total
- 2
- Sewer
- In Street Paid
- Water
- Water District
Mortgage Calculator
Listing courtesy of California Lifestyle Realty.