946 Oceo S Circle, Palm Springs, CA 92264
- $817,000
- 2
- BD
- 3
- BA
- 2,066
- SqFt




- List Price
- $817,000
- Price Change
- ▼ $81,000 1783716612
- Status
- ACTIVE UNDER CONTRACT
- MLS#
- 219145082
- Year Built
- 2012
- Bedrooms
- 2
- Bathrooms
- 3
- Living Sq. Ft
- 2,066
- Lot Size
- 1,136
- Lot Location
- Landscaped, Zero Lot Line
- Days on Market
- 131
- Property Type
- Condo
- Style
- Contemporary
- Stories
- 2
- Neighborhood
- Oceo
Property Description
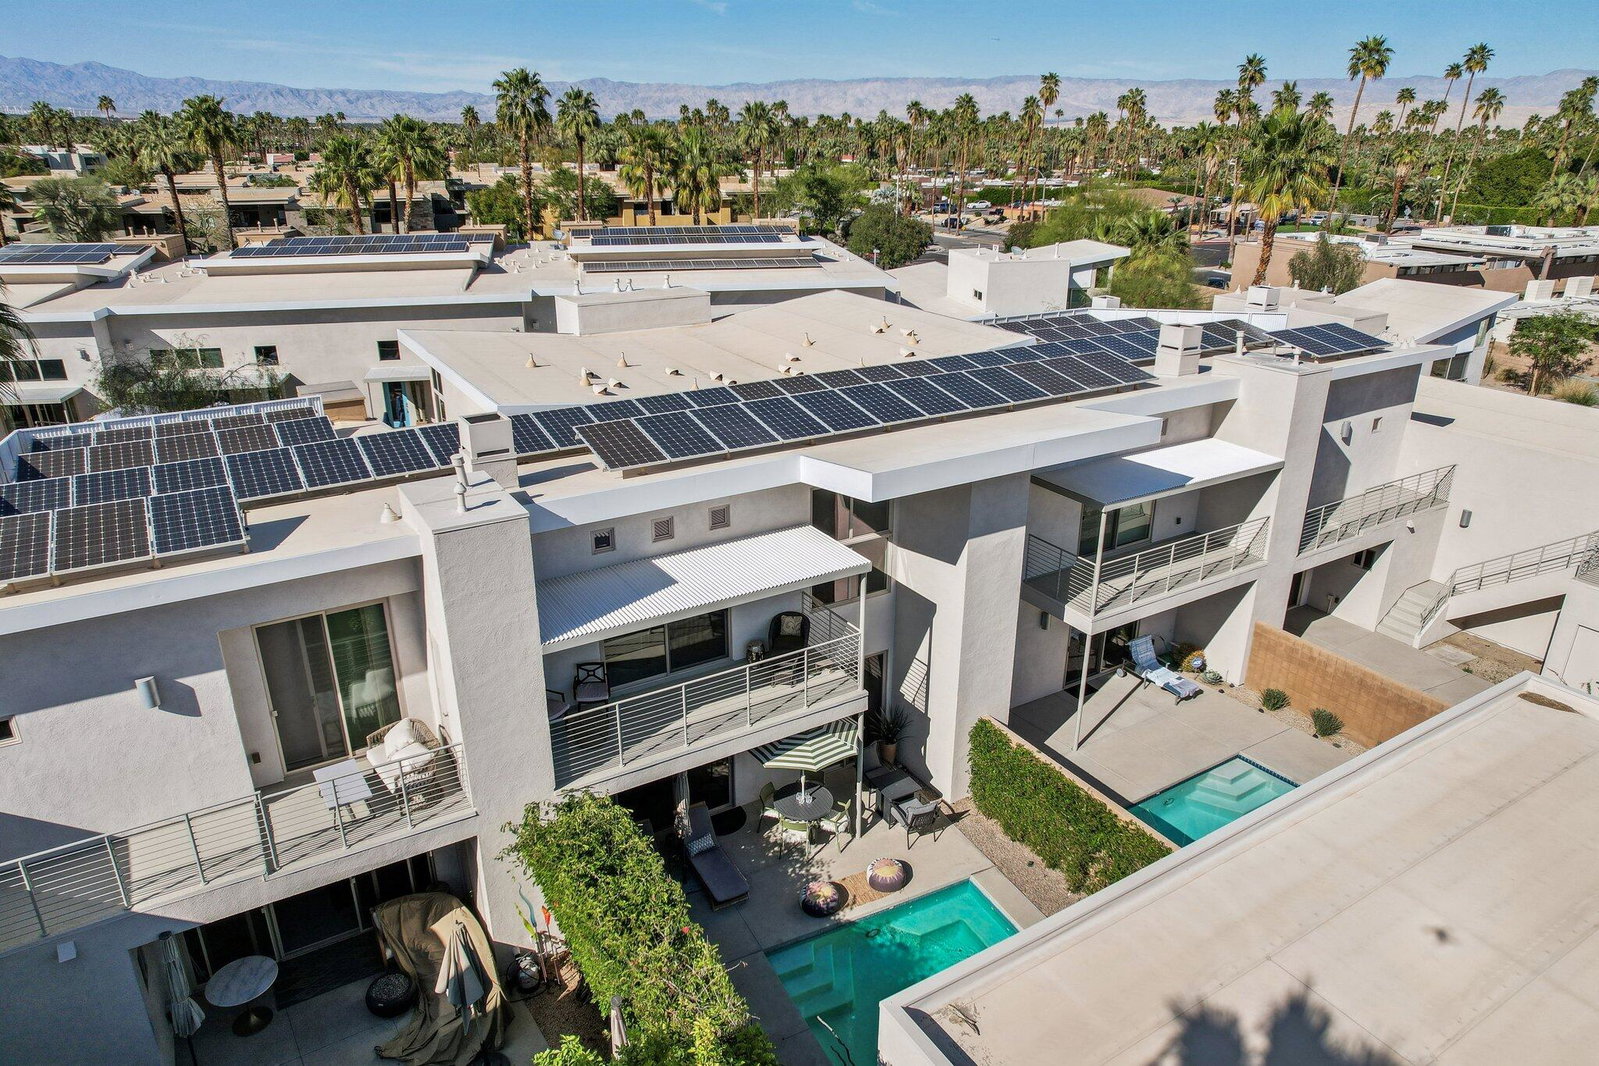
Experience exemplary Palm Springs living in ''Oceo,'' an intimate enclave of just 34 contemporary homes in the sought-after Twin Palms neighborhood of South Palm Springs. Enter through a lush garden walkway into this light-filled, modern retreat. The open-concept living area showcases a soaring ceiling, cozy fireplace, and walls of glass that open to a private courtyard with a newly resurfaced plunge pool--perfect for relaxing or entertaining. The sleek kitchen features an elongated social bar that seamlessly connects the living and dining areas, ideal for gatherings. This stylish residence offers two primary suites--one conveniently located on the main level and another upstairs with lofted ceilings, a luxurious dual-sink bathroom, and western mountain views. The voluminous loft area provides flexible space for a media enjoyment, home office, or guest overflow, also boasting a balcony with lovely views of the courtyard, pool, and majestic southern mountains. Enjoy the convenience of a detached two-car garage, owned solar power system for incredible energy efficiency, and an unbeatable location--just steps from Koffi café and across the street from the Ace Hotel and King's Highway dining. With this convenience, who needs to drive anywhere? Some furnishings are available outside of escrow. Live beautifully, live efficiently, and make Oceo Palm Springs your desert escape.
/u.realgeeks.media/finedeserthouses/Kana_Final_1.png)
Additional Information
- Land Lease Type
- Fee
- HOA Fee
- Yes
- HOA
- 295
- Frequency
- Monthly
- Second HOA
- $315
- Association Amenities
- Management
- Association Fees Include
- Building & Grounds
- Lot Description
- Landscaped, Zero Lot Line
- Appliances
- Dryer, Dishwasher, Disposal, Refrigerator, Washer, Water Line to Refrigerator, Gas Cooktop, Gas Range, Electric Oven, Self Cleaning Oven, Convection Oven, Microwave
- Pool
- Yes
- Pool Description
- Safety Gate, Heated, Gunite, In Ground, Private
- Fireplace Description
- Gas, Living Room
- Heat
- Natural Gas, Central, Forced Air
- Cooling
- Air Conditioning, Central Air, Electric
- View
- Mountain(s)
- Parking
- On Street, Guest
- Garage Spaces Total
- 2
- Sewer
- In Street Paid
- Water
- Water District
Mortgage Calculator
Listing courtesy of Bennion Deville Homes.