12165 Turnberry Drive, Rancho Mirage, CA 92270
- $2,850,000
- 5
- BD
- 5
- BA
- 5,699
- SqFt




- List Price
- $2,850,000
- Status
- ACTIVE
- MLS#
- 219144410
- Year Built
- 1995
- Bedrooms
- 5
- Bathrooms
- 5
- Living Sq. Ft
- 5,699
- Lot Size
- 34,858
- Lot Location
- Private
- Days on Market
- 144
- Property Type
- Single Family Residential
- Style
- Contemporary
- Stories
- 1
- Neighborhood
- Mission Hills/Fairway
Property Description
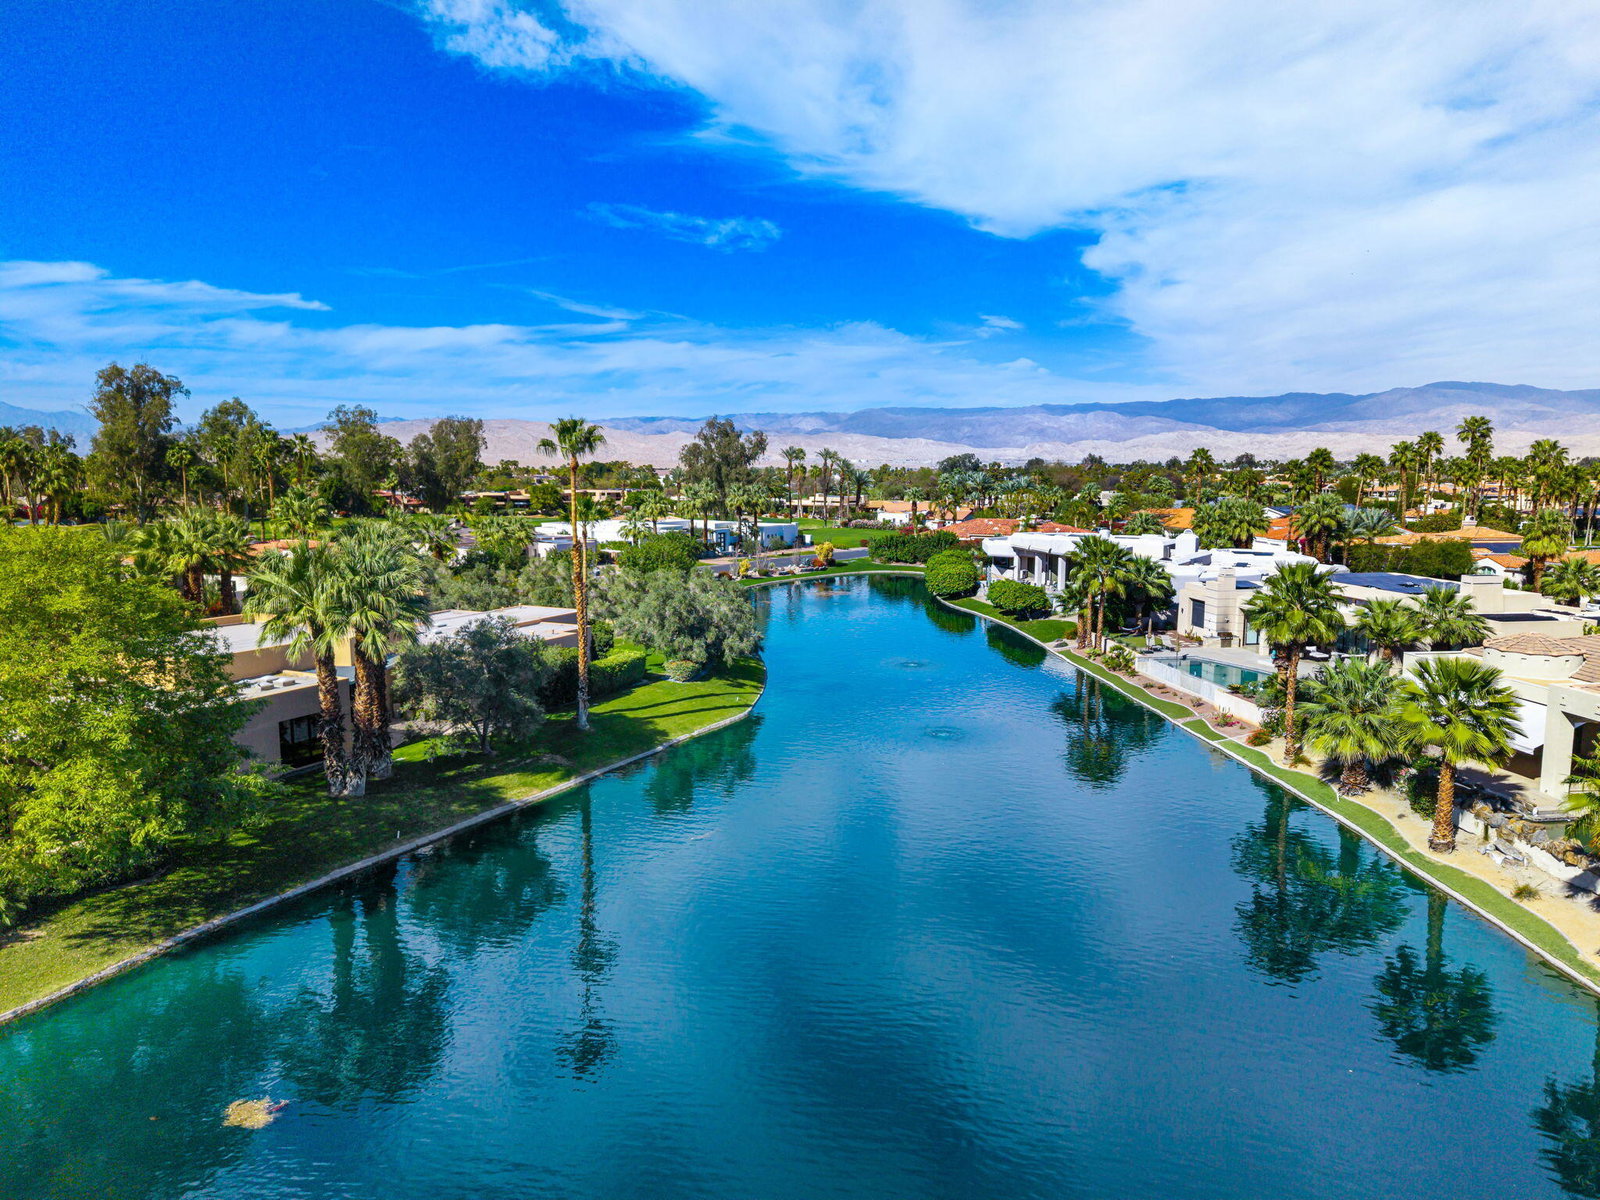
Spectacular Custom Lakeside Compound with Expansive Outdoor Living Spaces, Contemporary Architecture, Renovated Luxury Interiors and up to 5 bedrooms - Home of Tennis Legend Mark Woodforde. Enter through Double Gates to a resort compound on a double lot with custom landscaping including numerous Palm and Olive Trees. Double Glass Entry Doors lead to an open Great Room with walls of glass framing the lake and the pool terrace, clerestory windows, fireplace, entertainer's bar and stunning dining room with custom ceiling and stylish lighting - a dramatic space to gather family or entertain large groups of friends. Open Kitchen, Dining and Family Room also overlook the lake and provide informal gathering space. Gourmet Chef's Kitchen features large social island with seating, granite countertops, upgraded appliances and custom cabinetry with lighting. Informal Dining overlooks the lake terrace and BBQ area and Family/Media Room has a contemporary fireplace and great space for those movie nights. An office/library with fireplace opens to the Great Room. A nearby powder room services both formal and informal spaces. Primary Bedroom Suite features sliders to the pool terrace, marble and travertine filed bath with spa tub, shower and double vanities and an oversized closet with custom built-ins. Guest Room 1 overlooks the lake and could be a second primary with ensuite bath clad in granite and travertine. A dramatic hallway leads to a separate guest wing that includes 2 bedrooms and a large living room and separate terraces. Bedrooms with ensuite marble and travertine clad bathrooms and sliders to individual terraces. Outside is a true resort yard with large pool and spa with waterfalls, Covered outdoor living room with fireplace and TV, Outdoor Kitchen and Dining Area perfect for big family events or parties, expansive grass lawns and multiple stone terraces surrounding the pool side and the lake side. Lutron lighting system and automatic shades. Located in coveted Fairway Estates of Mission Hills Country Club, home of grass, clay and hardcourt tennis,pickleball and 3 18 hole championship golf courses. Privacy, Contemporary Luxury and Space provide the perfect resort compound for family or friends - come home to your desert retreat!
/u.realgeeks.media/finedeserthouses/Kana_Final_1.png)
Additional Information
- Land Lease Type
- Fee
- HOA Fee
- Yes
- HOA
- 685
- Frequency
- Monthly
- Association Amenities
- Controlled Access, Lake or Pond, Maintenance Grounds
- Lot Description
- Private
- Other Buildings
- Guest House
- Pool
- Yes
- Pool Description
- Waterfall, Heated, In Ground, Private
- Spa
- Yes
- Fireplace Description
- Gas, Other
- Heat
- Fireplace(s), Forced Air
- Cooling
- Air Conditioning, Central Air
- View
- Lake, Mountain(s), Panoramic, Pool
- Parking
- Golf Cart Garage, Garage Door Opener
- Garage Spaces Total
- 3
- Sewer
- In, Connected and Paid
Mortgage Calculator
Listing courtesy of Bennion Deville Homes.