910 Island Drive 406, Rancho Mirage, CA 92270
- $688,000
- 2
- BD
- 2
- BA
- 1,815
- SqFt






- List Price
- $688,000
- Price Change
- ▼ $10,000 1778478071
- Status
- ACTIVE
- MLS#
- 219143800
- Year Built
- 1980
- Bedrooms
- 2
- Bathrooms
- 2
- Living Sq. Ft
- 1,815
- Days on Market
- 153
- Property Type
- Condo
- Stories
- 5
- Neighborhood
- Desert Island
Property Description
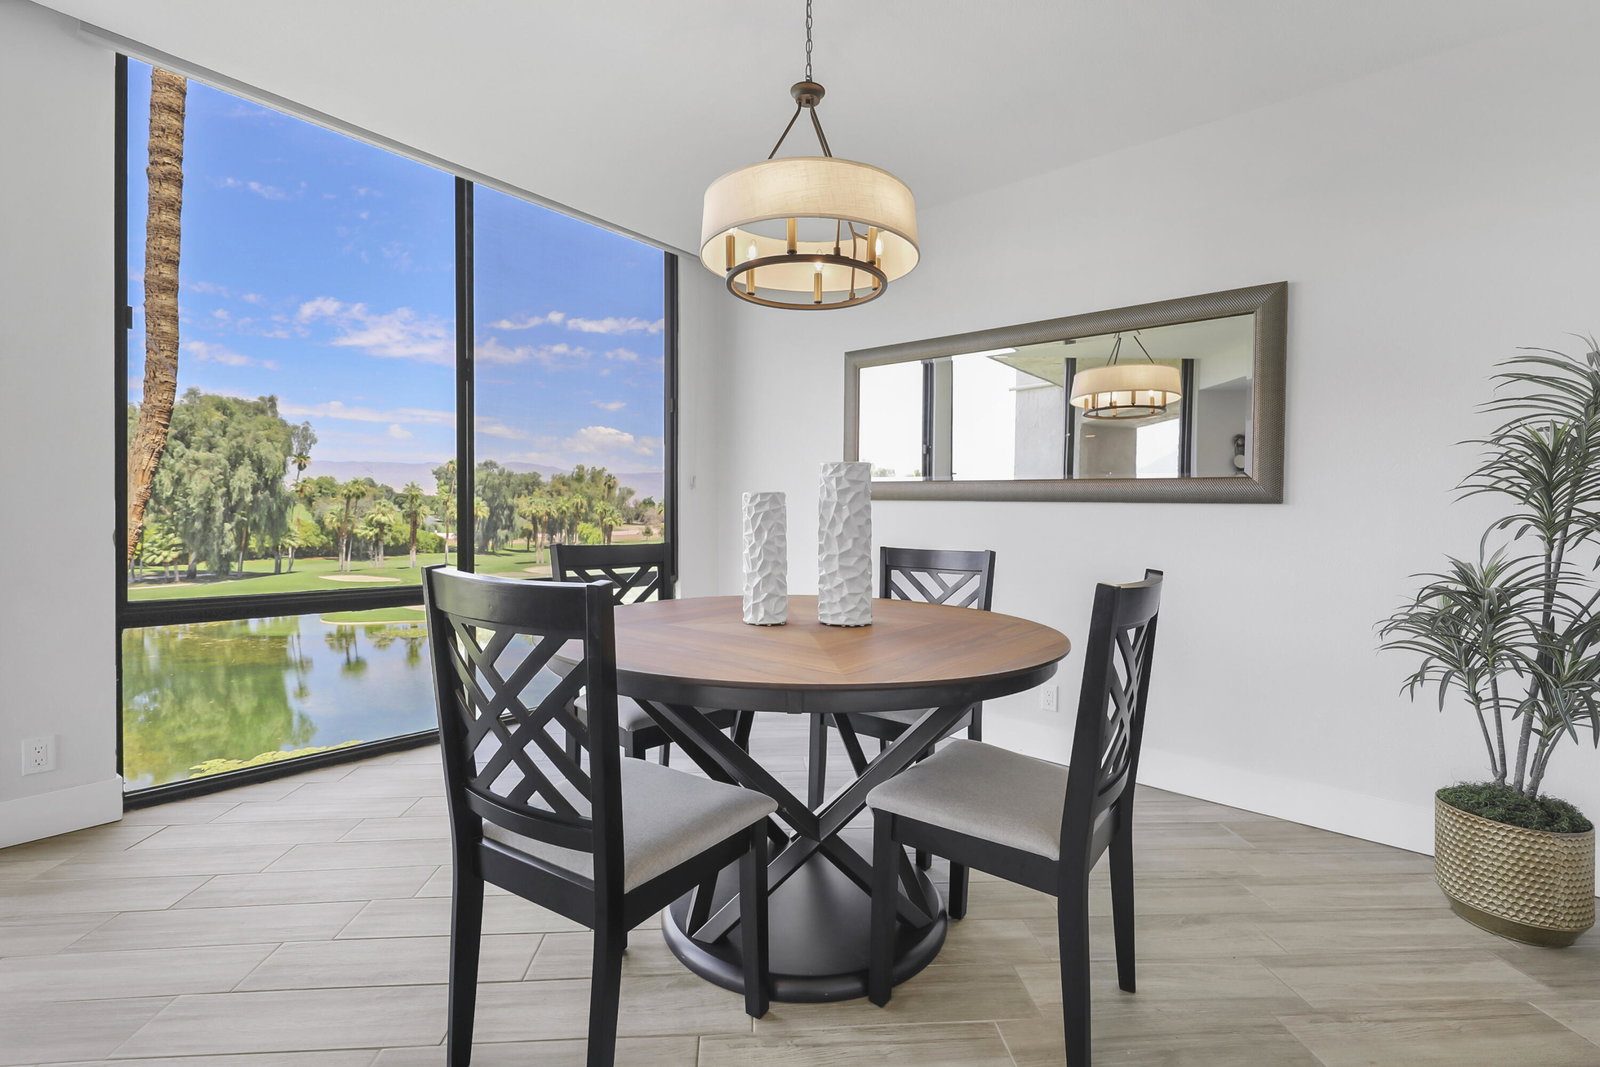
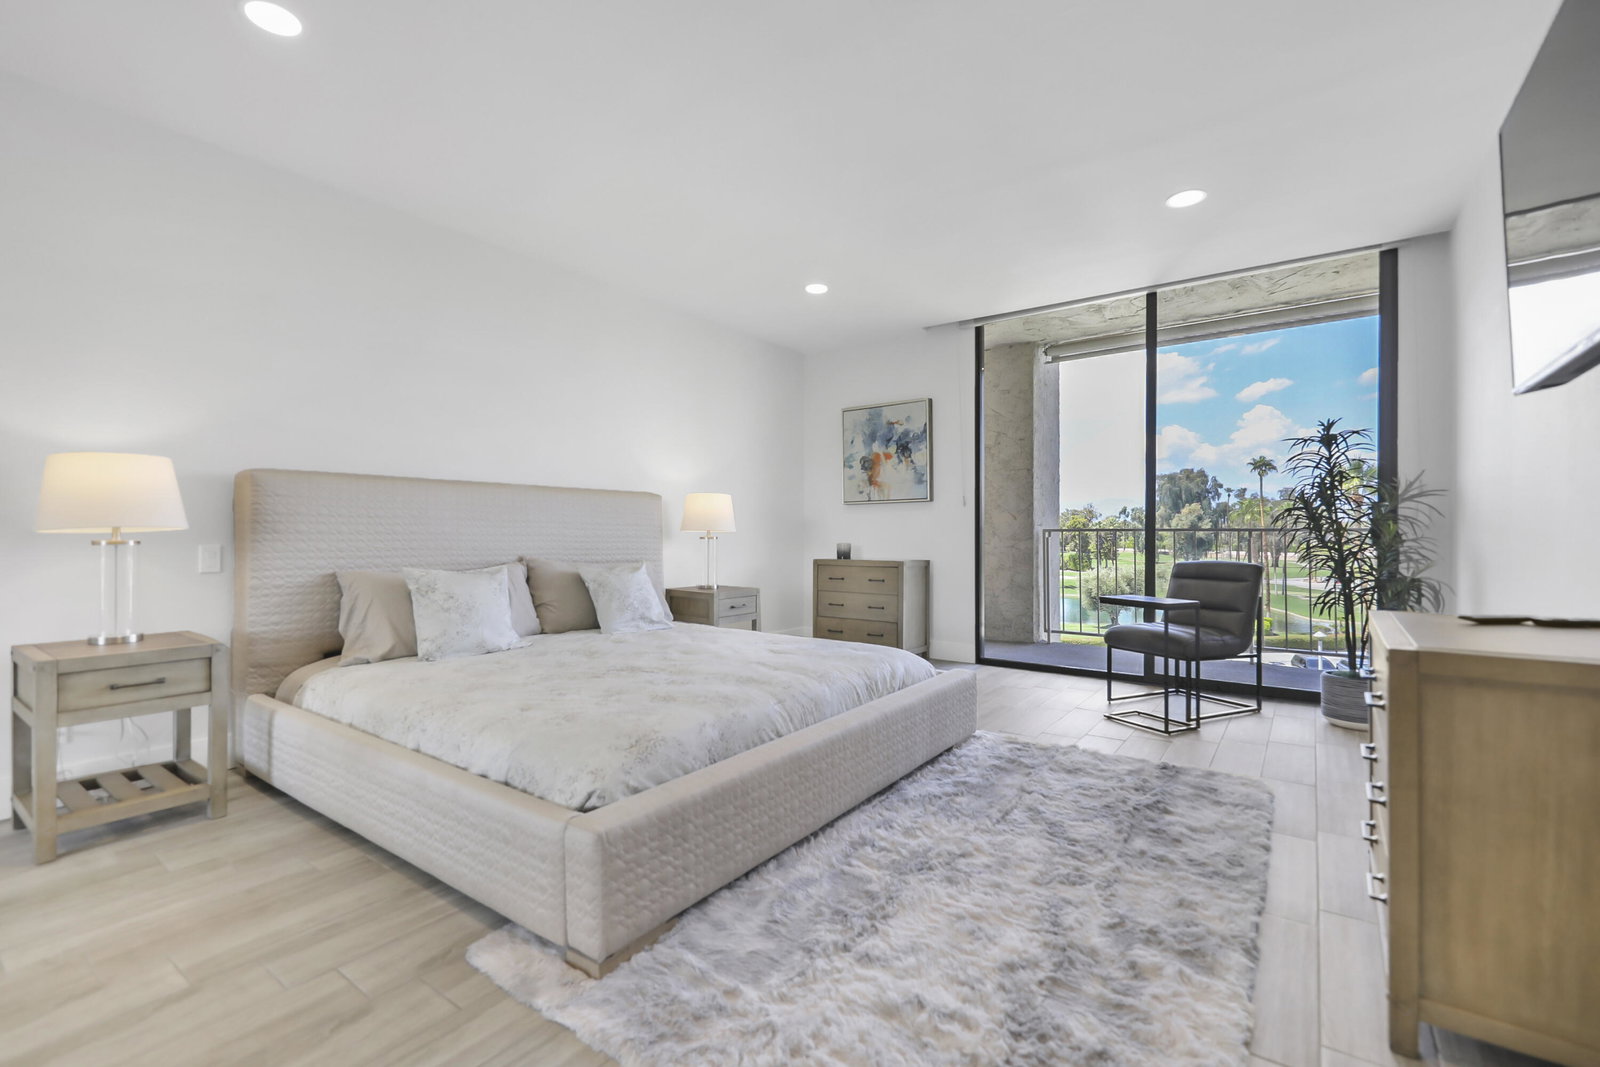
Experience elevated desert living in this beautifully reimagined Desert Island residence, offered furnished for immediate move-in ease! From the moment you step inside, walls of glass showcase stunning panoramic views of the lake, golf course, and surrounding mountains, creating a serene backdrop for everyday living. The open-concept great room is ideal for both relaxing and entertaining, complete with a sleek stacked-stone fireplace and a stylish bar. The chef's kitchen blends function and design with quartz waterfall countertops, stainless steel appliances, white shaker cabinetry, and designer backsplash. Both bathrooms have been thoughtfully updated with modern finishes, while the primary suite offers a spa-inspired retreat featuring quartz counters, soaking tub, and custom tile work. Extending the living space outdoors, a spacious balcony runs the full length of the home -- the perfect place to take in morning coffee or evening sunsets. Additional highlights include a tankless water heater and furnishings thoughtfully curated to complement the home's contemporary design. Set within the guard-gated Desert Island community, residents enjoy resort-style amenities and a true lock-and-leave lifestyle in the heart of Rancho Mirage. This home is move-in ready and waiting to be enjoyed!
/u.realgeeks.media/finedeserthouses/Kana_Final_1.png)
Additional Information
- Land Lease Type
- Fee
- HOA Fee
- Yes
- HOA
- 1638
- Frequency
- Monthly
- Association Amenities
- Controlled Access, Clubhouse, Fitness Center, Golf Course, Guest Parking, Lake or Pond, Maintenance Grounds, Management, Other, Pet Rules, Tennis Court(s), Elevator(s)
- Association Fees Include
- Building & Grounds, Cable TV, Gas, Insurance, Security, Trash, Water
- Appliances
- Dryer, Dishwasher, Disposal, Refrigerator, Washer, Electric Range, Microwave
- Pool
- Yes
- Pool Description
- In Ground, Community
- Spa
- Yes
- Fireplace Description
- Gas
- Heat
- Central
- Cooling
- Air Conditioning, Central Air
- View
- Golf Course, Lake, Mountain(s), Panoramic
- Parking
- Assigned, Guest, Underground, Unassigned, Direct Access
- Garage Spaces Total
- 1
- Sewer
- In, Connected and Paid
Mortgage Calculator
Listing courtesy of Compass.