2 Granada Drive, Rancho Mirage, CA 92270
- $505,000
- 2
- BD
- 2
- BA
- 1,320
- SqFt




- List Price
- $505,000
- Price Change
- ▼ $10,000 1788167180
- Status
- ACTIVE
- MLS#
- 219140617
- Year Built
- 1975
- Bedrooms
- 2
- Bathrooms
- 2
- Living Sq. Ft
- 1,320
- Lot Size
- 1,307
- Days on Market
- 254
- Property Type
- Condo
- Stories
- 1
- Neighborhood
- Sunrise Country Club
Property Description
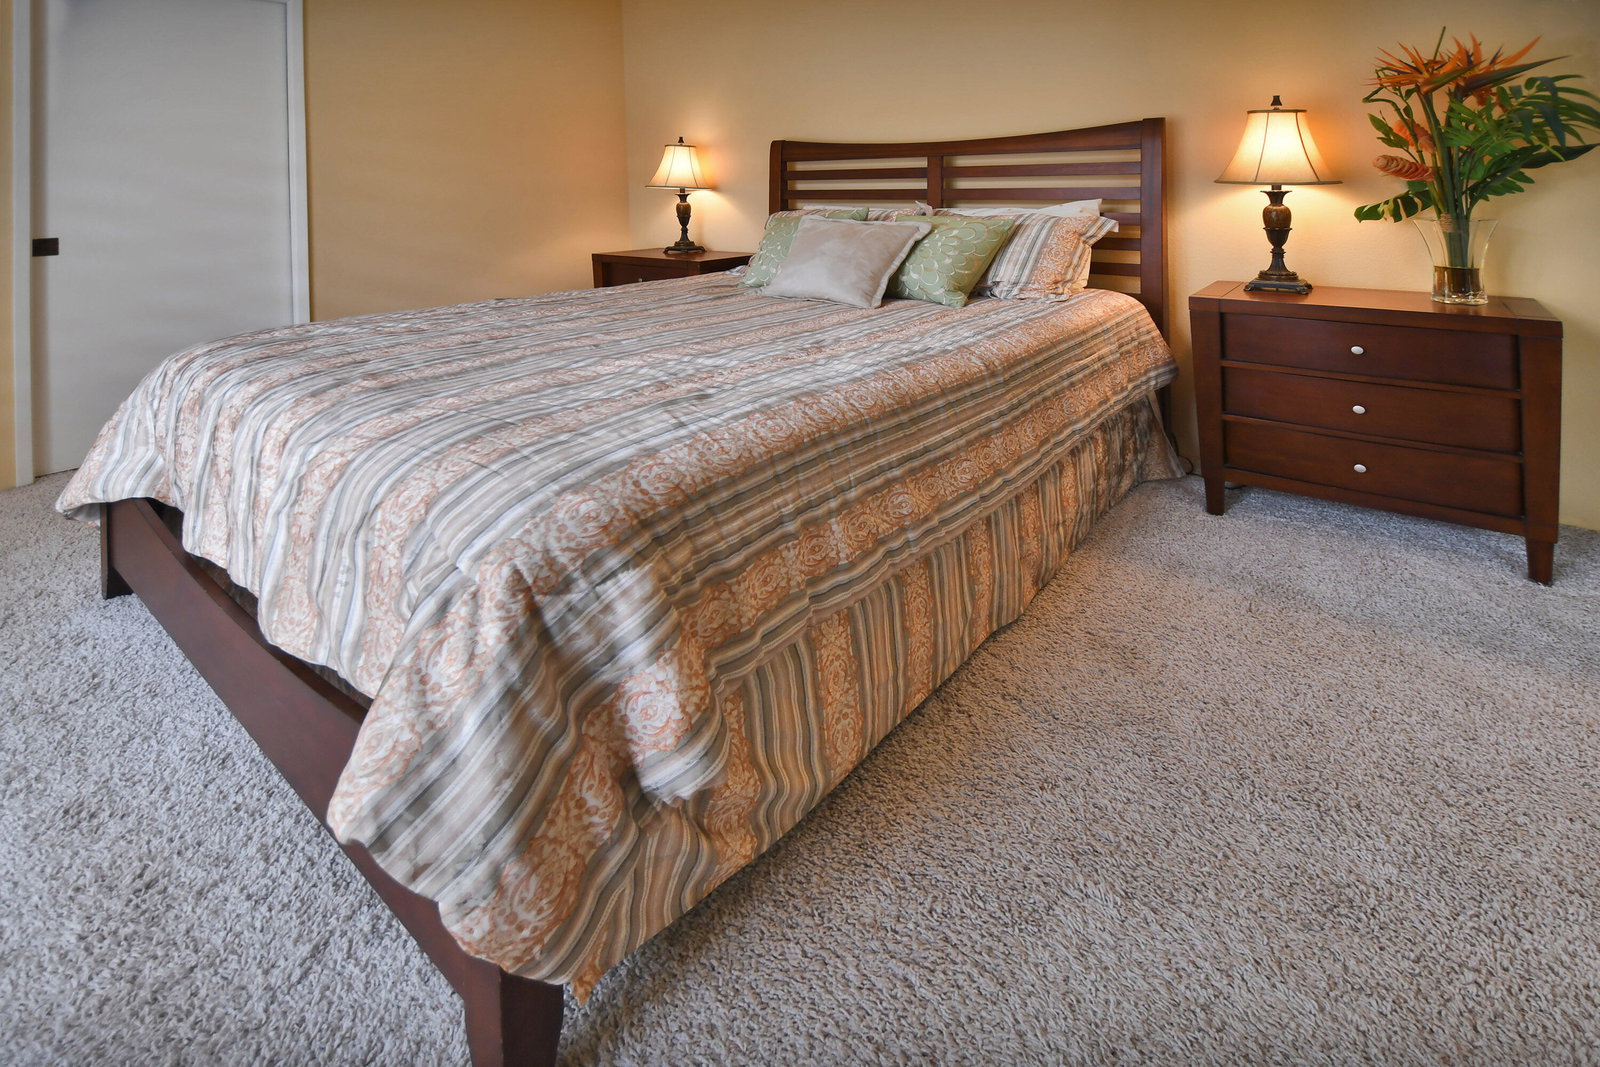
Welcome to your beautiful piece of paradise offering an updated furnished home with two bedrooms. two bathrooms and a lovely courtyard to spend evenings with friends while having a barbeque. This home offers a well equipped kitchen with all cookware, dishes, glasses for a Chef's delight! The living room has a dining area and a flat screen television which makes entertaining easy. The community pool is steps away from the back patio where you will enjoy gorgeous mountain views. This well appointed community offers many pools and spas, a beautiful restaurant and bar, tennis courts, pickleball, fitness center without forgetting the gorgeous golf course! There is also 24 hour security and it is close to restaurants, shopping, markets and Eisenhower Medical Center. You will certainly enjoy owning at this location with easy access to the whole Valley!
/u.realgeeks.media/finedeserthouses/Kana_Final_1.png)
Additional Information
- Land Lease Type
- Fee
- HOA Fee
- Yes
- HOA
- 738
- Frequency
- Monthly
- Second HOA
- $348
- Association Amenities
- Clubhouse, Fitness Center, Golf Course, Pet Rules, Tennis Court(s)
- Association Fees Include
- Clubhouse, Cable TV, Sewer, Trash
- Appliances
- Dryer, Dishwasher, Disposal, Refrigerator, Washer, Water Line to Refrigerator, Gas Cooktop, Self Cleaning Oven, Microwave
- Pool
- Yes
- Pool Description
- Safety Fence, Heated, Community, Fenced, In Ground
- Spa
- Yes
- Heat
- Natural Gas, Central
- Cooling
- Air Conditioning, Ceiling Fan(s), Central Air
- View
- Mountain(s), Pool
- Parking
- Covered, Garage Door Opener, Driveway
- Garage Spaces Total
- 1
- Sewer
- In, Connected and Paid
- Water
- Water District
Mortgage Calculator
Listing courtesy of Bennion Deville Homes.