75836 Via Cortona, Indian Wells, CA 92210
- $2,795,000
- 3
- BD
- 4
- BA
- 4,299
- SqFt






- List Price
- $2,795,000
- Price Change
- ▼ $100,000 1777938848
- Status
- ACTIVE UNDER CONTRACT
- MLS#
- 219137622
- Year Built
- 2006
- Bedrooms
- 3
- Bathrooms
- 4
- Living Sq. Ft
- 4,299
- Lot Size
- 13,068
- Lot Location
- Landscaped, Rectangular Lot, Private, Close to Clubhouse, Cul-De-Sac, On Golf Course
- Days on Market
- 117
- Property Type
- Single Family Residential
- Style
- Mediterranean
- Stories
- 1
- Neighborhood
- Toscana Country Club
Property Description
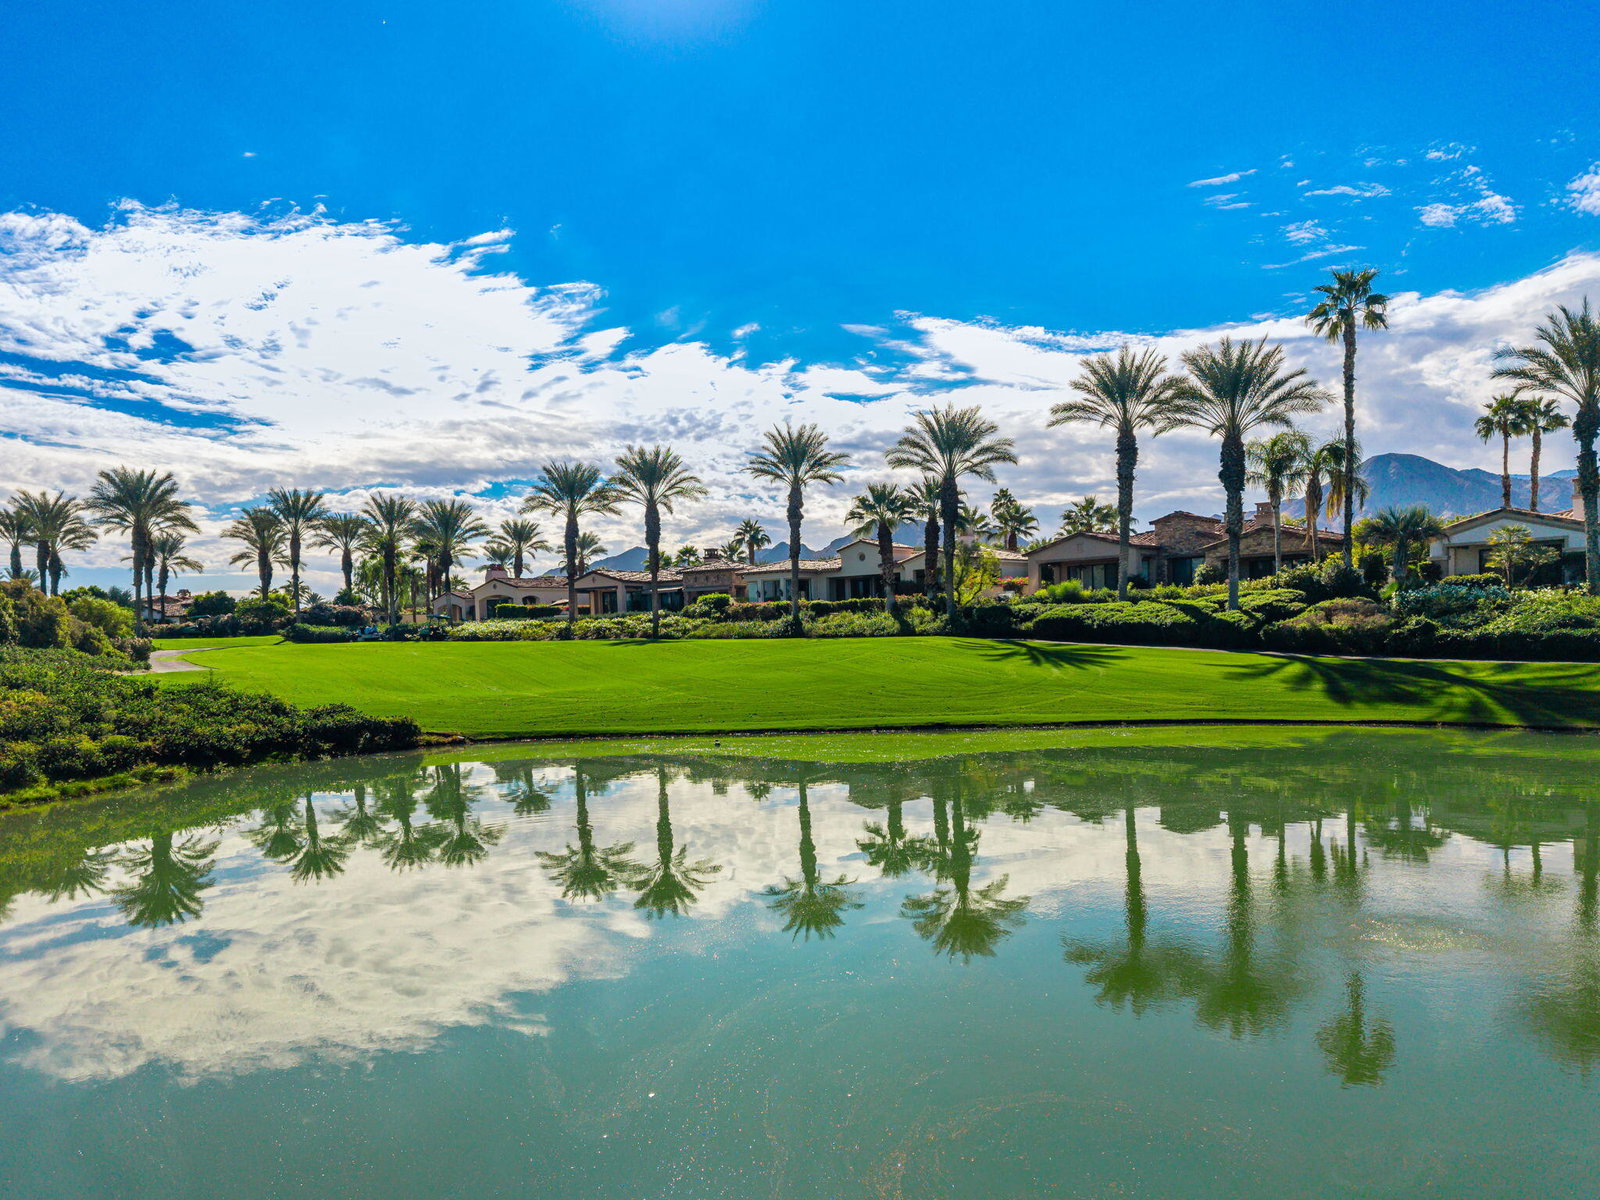
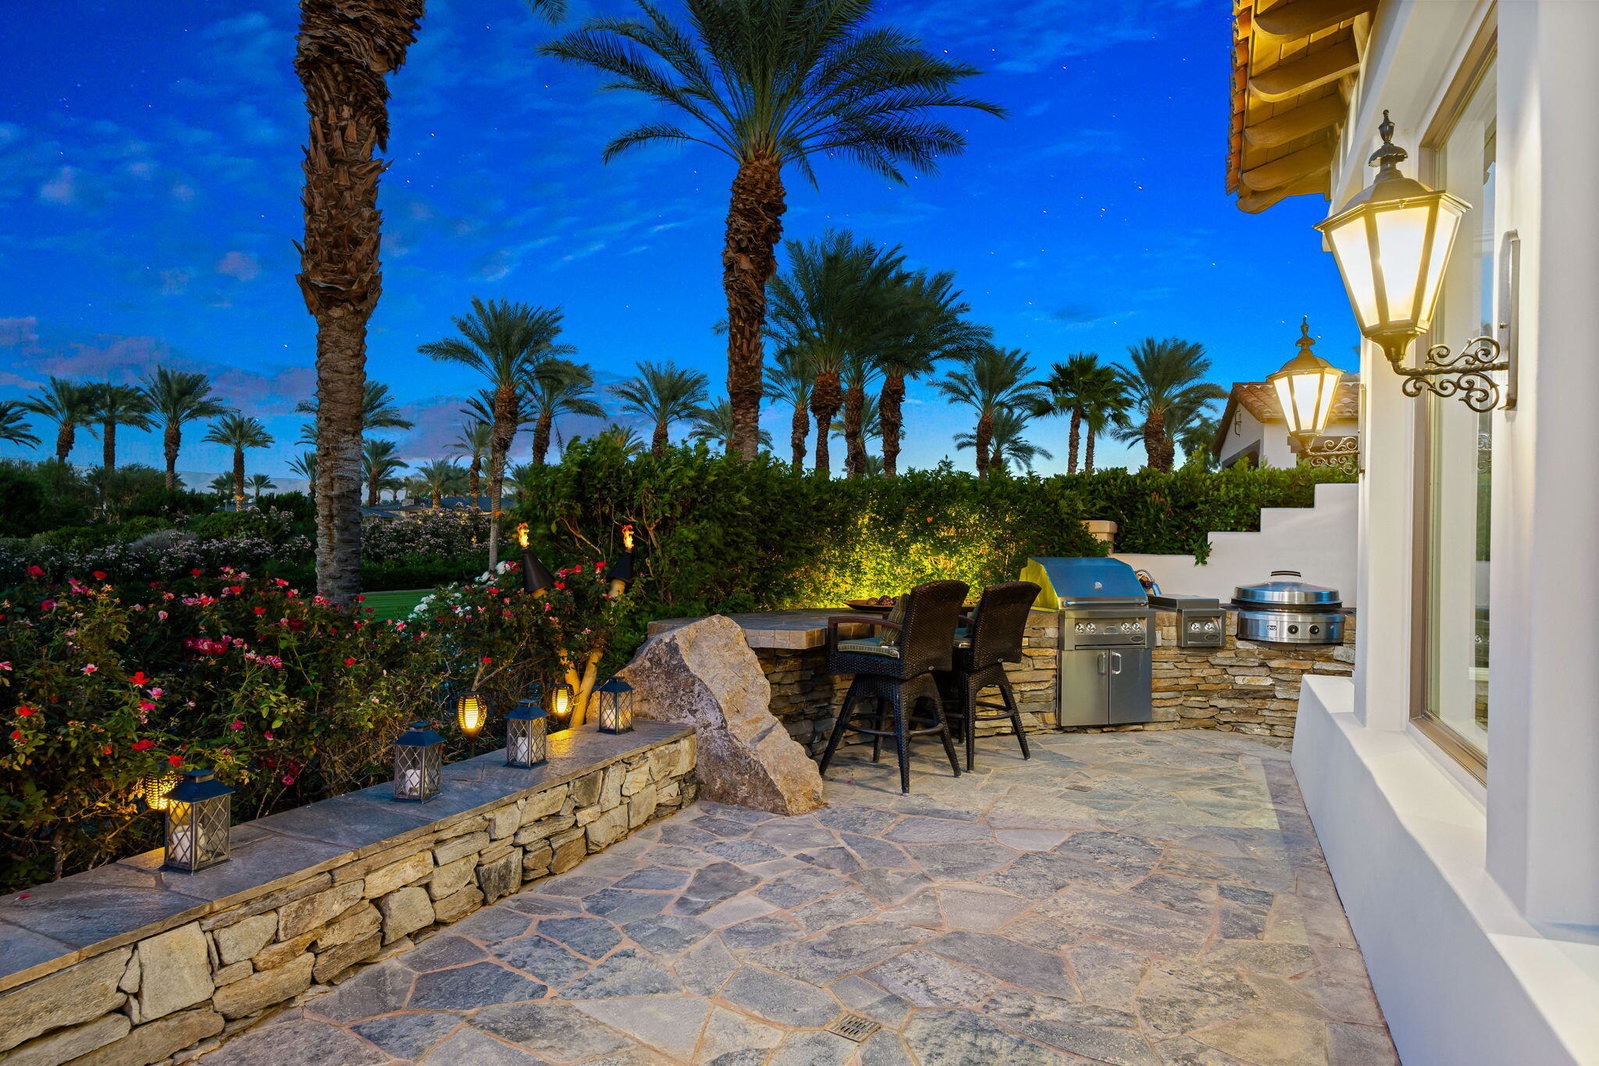
Reduced and priced to sell! This immaculate Toscana Country Club home has it all and is the best value in all Toscana! It is located on a private cul-de-sac street, offering a serene and private setting with unparalleled views of 3 golf holes on the Jack Nickolas South course, including mountain and lake views, offering stunning sunsets. With approximately 4300 sq. ft of living space, this elegant home consists of an open airy floorpan with the main living area offering 2 separate sitting areas adjoined by a wet bar with corner glass and wrap around seating, and an open formal dining area, is perfect for entertaining. The courtyard has been recently landscaped with flagstone and artificial grass, a private sitting area with fire pit and fountain. As you enter thru the custom iron front entry door, you will see beautiful stone floors, disappearing sliders which look out to the flagstone patio, zero depth entry pool with waterfall and hot tub, outdoor kitchen and with oversized barbecue area with seating. The mature landscaping provides privacy allowing for a beautiful desert oasis with gorgeous views beyond. The gourmet kitchen is a chefs dream, with a large island with breakfast bar, double oven/cooktop, paneled refrigerator, beautiful cabinetry with tons of storage and walk in pantry. The adjacent dining room with stone wall is a wonderful touch for larger groups. The movie theatre room with soundproof walls and 9 leather movie chairs, is the place where all with gather to watch movies, sporting events and perfect for binging your favorite shows! **The 4th bedroom/bath was built as a movie theatre room/office which can easily be turned back into a bedroom with a walk in closet and full ensuite bath. Retire to the spacious private primary suite with a cozy reading area, fireplace, ensuite bath with an enormous soaking tub with fireplace, separate vanities, large walk in shower and 2 walk in closets. The separate 2 room casita offers your guests a private retreat with sitting area, desk and kitchenette with refrigerated drawers and built in cabinets. The bedroom has a spacious ensuite bath with double sinks and walk in shower. This gorgeous classic Toscana home has been meticulously maintained, beautifully decorated and is being offered furnished! The best deal in Toscana by far!
/u.realgeeks.media/finedeserthouses/Kana_Final_1.png)
Additional Information
- Land Lease Type
- Fee
- HOA Fee
- Yes
- HOA
- 750
- Frequency
- Monthly
- Association Amenities
- Maintenance Grounds, Pet Rules
- Association Fees Include
- Cable TV, Security
- Lot Description
- Landscaped, Rectangular Lot, Private, Close to Clubhouse, Cul-De-Sac, On Golf Course
- Other Buildings
- Guest House
- Appliances
- Bar Ice Maker, Dryer, Dishwasher, Freezer, Disposal, Ice Maker, Refrigerator, Washer, Water Filter, Water Line to Refrigerator, Water Purifier, Exhaust Fan, Gas Cooktop, Gas Range, Gas Oven, Self Cleaning Oven, Convection Oven, Microwave
- Pool
- Yes
- Pool Description
- Waterfall, Fountain, Heated, Gunite, In Ground, Private, Pebble
- Spa
- Yes
- Fireplace Description
- Gas Log, Glass Doors
- Heat
- Natural Gas, Forced Air, Zoned
- Cooling
- Air Conditioning, Ceiling Fan(s), Central Air, Zoned
- View
- Golf Course, Lake, Mountain(s), Pool
- Parking
- Golf Cart Garage, On Street, Garage Door Opener, Driveway
- Garage Spaces Total
- 3
- Sewer
- In Street Paid
- Water
- Water District
Mortgage Calculator
Listing courtesy of Windermere Real Estate.